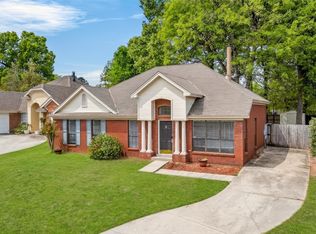
Welcome to 8212 Parkview Court, a place that feels like home from the moment you walk through the front door. Nestled on a quiet cul-de-sac in Halcyon, this beautifully maintained home offers inviting spaces, thoughtful updates, and the kind of layout that simply works for everyday living. Natural light fills the main living areas, creating a warm, comfortable atmosphere that's just as perfect for quiet evenings as it is for gathering with family and friends. The kitchen flows easily into the living and dining spaces, making conversations effortless whether you're preparing dinner or entertaining guests. The spacious primary suite offers a peaceful place to unwind, while the additional bedrooms provide flexibility for family, guests, or a home office. Every room reflects the care and pride the current owners have poured into this home over the years. Outside, the backyard is ready for everything from your morning coffee to weekend cookouts and evenings spent relaxing after a busy day. Located just minutes from shopping, dining, schools, and convenient interstate access, you'll enjoy the charm of an established neighborhood with the convenience of having everything you need close by. Some houses check the boxes. Others simply feel right. Come experience 8212 Parkview Court for yourself. Schedule your showing today. This one won't last long.
For sale
Price cut: $25K (7/21)
$249,900
8212 Parkview Ct, Montgomery, AL 36117
3beds
1,784sqft
:
Get pre-qualified$1,519/mo
Single Family Residence
Built in 1995
10,018 Square Feet Lot
$244,500 Zestimate®
$140/sqft
$-- HOA
What's special
Thoughtful updatesQuiet cul-de-sacAdditional bedrooms provide flexibilityInviting spacesWarm comfortable atmosphereSpacious primary suite
- 20 days |
- 1,730 |
- 134 |
Likely to sell faster than
Zillow last checked:
Listing updated:
Listed by:
Ruby Y. Jernigan 334-272-3200,
New Waters Realty LLC
Source: MAAR,MLS#: 588305 Originating MLS: Montgomery Area Association Of Realtors
Originating MLS: Montgomery Area Association Of RealtorsFacts & features
Interior
Bedrooms & bathrooms
- Bedrooms: 3
- Bathrooms: 2
- Full bathrooms: 2
Primary bedroom
- Level: First
Heating
- Central, Gas
Cooling
- Central Air, Electric
Appliances
- Included: Dishwasher, Electric Range, Gas Water Heater, Microwave, Plumbed For Ice Maker, Refrigerator
- Laundry: Washer Hookup, Dryer Hookup
Features
- Tray Ceiling(s), Double Vanity, Garden Tub/Roman Tub, High Ceilings, Linen Closet, Pull Down Attic Stairs, Separate Shower, Walk-In Closet(s), Window Treatments, Breakfast Bar, Kitchen Island, Programmable Thermostat
- Flooring: Laminate
- Windows: Blinds, Double Pane Windows
- Attic: Pull Down Stairs
- Number of fireplaces: 1
- Fireplace features: One, Gas Log
Interior area
- Total interior livable area: 1,784 sqft
Property
Parking
- Parking features: Driveway, Parking Pad
Features
- Levels: One
- Stories: 1
- Patio & porch: Patio
- Exterior features: Fully Fenced, Fence, Patio, Storage
- Pool features: None
- Fencing: Full,Privacy
Lot
- Size: 10,018 Square Feet
- Dimensions: 75 x 134
- Features: City Lot, Cul-De-Sac, Mature Trees, Subdivision
Details
- Parcel number: 0905212000030.003
Construction
Type & style
- Home type: SingleFamily
- Architectural style: One Story
- Property subtype: Single Family Residence
Materials
- Brick
- Foundation: Slab
Condition
- New construction: No
- Year built: 1995
Utilities & green energy
- Sewer: Public Sewer
- Water: Public
- Utilities for property: High Speed Internet Available
Green energy
- Energy efficient items: Windows
Community & HOA
Community
- Security: Security System, Fire Alarm
- Subdivision: Halcyon
HOA
- Has HOA: No
Location
- Region: Montgomery
Financial & listing details
- Price per square foot: $140/sqft
- Tax assessed value: $226,900
- Annual tax amount: $1,060
- Date on market: 7/3/2026
- Cumulative days on market: 21 days
- Listing terms: Cash,Conventional,FHA,VA Loan
Estimated market value
$244,500
$232,000 - $257,000
$1,800/mo
Price history
| Date | Event | Price |
|---|---|---|
| 7/21/2026 | Price change | $249,900-9.1%$140/sqft |
Source:  MAAR #588305 Report a problem MAAR #588305 Report a problem | ||
| 7/3/2026 | Listed for sale | $274,900+75.1%$154/sqft |
Source: MAAR #588305 Report a problem | ||
| 7/31/2018 | Sold | $157,000-1.8%$88/sqft |
Source: Public Record Report a problem | ||
| 6/7/2018 | Listed for sale | $159,900-4.8%$90/sqft |
Source: Legacy Homes Realty Inc #435541 Report a problem | ||
| 12/21/2015 | Listing removed | $167,900$94/sqft |
Source: Legacy Homes Realty Inc #316982 Report a problem | ||
| 6/16/2015 | Listed for sale | $167,900-7.7%$94/sqft |
Source: Legacy Homes Realty Inc #316982 Report a problem | ||
| 8/28/2007 | Sold | $181,850$102/sqft |
Source: Public Record Report a problem | ||
Public tax history
| Year | Property taxes | Tax assessment |
|---|---|---|
| 2025 | $1,060 +2.7% | $22,700 +2.6% |
| 2024 | $1,032 +5.1% | $22,120 +4.9% |
| 2023 | $981 +48.9% | $21,080 +9.9% |
| 2022 | $659 +11.6% | $19,180 |
| 2021 | $590 +5.3% | -- |
| 2020 | $561 -53.4% | $16,480 |
| 2019 | $1,202 +120.6% | -- |
| 2018 | $545 -6.3% | $16,060 -49.6% |
| 2017 | $582 +7.8% | $31,860 +104.9% |
| 2014 | $540 -53.6% | $15,550 -5.9% |
| 2013 | $1,164 | $16,530 |
| 2011 | -- | -- |
Find assessor info on the county website
Monthly payment
Est. payment
Payment breakdown
Explore the cost of this home by adjusting the details. Changes won't be saved.Climate risks
Neighborhood: 36117
Nearby schools
GreatSchools rating
- 8/10Halcyon Elementary SchoolGrades: PK-5Distance: 0.2 mi
- 4/10Carr Middle SchoolGrades: 6-8Distance: 3.2 mi
- 4/10Park Crossing High SchoolGrades: 9-12Distance: 2.8 mi
Schools provided by the listing agent
- Elementary: Halcyon Elementary School
- Middle: Carr Middle School,
- High: Park Crossing High School
Source: MAAR. This data may not be complete. We recommend contacting the local school district to confirm school assignments for this home.
- $237,2004 bd1 ba1.9k sqft8213 Parkview Ct, Montgomery, AL 36117Off Market
- $245,6004 bd1 ba1.9k sqft8207 Parkview Ct, Montgomery, AL 36117Off Market
- $242,2003 bd1 ba1.8k sqft8206 Parkview Ct, Montgomery, AL 36117Off Market
- $214,900-- bd1 ba1.7k sqft8219 Parkview Ct, Montgomery, AL 36117Off Market
- $260,200-- bd1 ba2.1k sqft8201 Parkview Ct, Montgomery, AL 36117Off Market
- $235,000-- bd1 ba1.9k sqft8218 Parkview Ct, Montgomery, AL 36117Off Market
- $253,9004 bd2 ba2.1k sqft8200 Parkview Ct, Montgomery, AL 36117Off Market
- $239,2003 bd2 ba1.7k sqft8225 Parkview Ct, Montgomery, AL 36117Off Market
A local agent can set up tours, give advice and negotiate with sellers.
Similar homes
- $249,9003 bd2 ba1.7k sqft1018 Autumn Ridge Rd, Montgomery, AL 36117For Sale
 MLS ID #588809, Tammy Chavers, RE/MAX Properties II. MAAR
 - $284,0004 bd2 ba2k sqft6336 Chappelle Ln, Montgomery, AL 36117For Sale
 MLS ID #588849, Melissa Snowden, ARC Realty. MAAR
 - $235,0003 bd2 ba1.4k sqft1309 Cameron Ct, Montgomery, AL 36117For Sale
 MLS ID #588128, Tina Carter, Real Broker, LLC.. MAAR
 - $219,9003 bd2 ba1.5k sqft730 Ryefield Rd, Montgomery, AL 36117For Sale
 MLS ID #585110, Garrett Smith, Partners Realty. MAAR
 - $246,7004 bd2 ba2.4k sqft2042 Kingsbury Dr, Montgomery, AL 36106For SaleMLS ID #587356, Paul Millo, Wallace & Moody Realty. MAAR
- $260,0003 bd2 ba1.9k sqft1524 Melissa Ln, Montgomery, AL 36117For SaleMLS ID #583879, George S. Bell, III, George S Bell III & Assoc. Inc. MAAR
- $255,0003 bd2 ba2.1k sqft1813 Chenoweth Ln, Montgomery, AL 36106For SaleMLS ID #588290, Sarah Byrd, Aegis-Michaud Properties Inc. MAAR
- $216,0003 bd2 ba1.5k sqft7405 Brampton Ct, Montgomery, AL 36117For SaleMLS ID #585380, Towannah Smith, Real Broker LLC - Team REALM. MAAR
- $319,9003 bd3 ba2.5k sqft2310 Halcyon Blvd, Montgomery, AL 36117For SaleMLS ID #587230, Holly Jeffers, Paramount Properties, LLC.. MAAR
- $225,0003 bd2 ba1.6k sqft2220 E Aberdeen Dr, Montgomery, AL 36116For SaleMLS ID #588516, Maylin Carbajal, KW Montgomery. MAAR
- $195,0003 bd2 ba1.2k sqft6808 Sandfield Dr, Montgomery, AL 36117For SaleMLS ID #588535, Forrest Meadows, Forrest Meadows Homes & Land. MAAR
- $249,9004 bd2 ba2.1k sqft2117 Semmes Dr, Montgomery, AL 36106For SaleMLS ID #587702, CJ Hodges, Paramount Properties, LLC.. MAAR
- $285,0003 bd2 ba2.3k sqft704 Stoneybrooke Way, Montgomery, AL 36117For SaleMLS ID #583996, Paul T. Blankenship, First Call Realty of Montg. MAAR
- $299,9003 bd2 ba1.7k sqft713 Charlemont Ln, Montgomery, AL 36117For SaleMLS ID #588362, Kim McElroy, KW Montgomery. MAAR
- $285,0003 bd2 ba1.8k sqft5650 Ash Grove Ct, Montgomery, AL 36116For SaleMLS ID #587933, Steven Dillard, RE/MAX Properties LLC. MAAR
- $334,9004 bd3 ba2.5k sqft7836 Halcyon Forest Trl, Montgomery, AL 36117For SaleMLS ID #587157, CJ Hodges, Paramount Properties, LLC.. MAAR
- $209,9003 bd2 ba1.6k sqft6800 Inverness Rd, Montgomery, AL 36116For SaleMLS ID #588134, Westly Woods, RE/MAX Town & Lake Realty. MAAR
- $247,0003 bd2 ba1.9k sqft2136 Campbell Rd, Montgomery, AL 36111For SaleMLS ID #586542, Garrett Smith, Partners Realty. MAAR
- $340,0004 bd3 ba2k sqft8725 Old Marsh Way, Montgomery, AL 36117For SaleMLS ID #585605, Jill Benefield, ARC Realty. MAAR
- $175,0003 bd2 ba1.4k sqft936 Mister Dr, Montgomery, AL 36117For SaleMLS ID #588329, Steven Dillard, RE/MAX Properties LLC. MAAR
