Beautiful 3BR/2BA home in the sought-after Stoneybrooke subdivision! This move-in-ready home features hardwood floors, an open-concept layout, and a stunning kitchen with granite countertops, a large island, oversized pantry, gas range, stainless steel appliances, built-in wine cooler, and abundant cabinet space. The spacious living area flows seamlessly to the covered patio, fully fenced backyard, complete with a fire pit—perfect for relaxing or entertaining. Don't miss this opportunity to own a home that offers comfort, style, and exceptional outdoor living.
For sale
$299,900
713 Charlemont Ln, Montgomery, AL 36117
3beds
1,742sqft
:
Get pre-qualified$1,832/mo
Single Family Residence
Built in 2018
7,840 Square Feet Lot
$296,400 Zestimate®
$172/sqft
$29/mo HOA
What's special
Fully fenced backyardLarge islandOpen-concept layoutGas rangeOversized pantryBuilt-in wine coolerAbundant cabinet space
- 31 days |
- 829 |
- 70 |
Likely to sell faster than
Zillow last checked:
Listing updated:
Listed by:
Kim McElroy 334-277-8920,
KW Montgomery,
Slade McElroy 334-277-8920,
KW Montgomery
Source: MAAR,MLS#: 588362 Originating MLS: Montgomery Area Association Of Realtors
Originating MLS: Montgomery Area Association Of RealtorsFacts & features
Interior
Bedrooms & bathrooms
- Bedrooms: 3
- Bathrooms: 2
- Full bathrooms: 2
Primary bedroom
- Level: First
Bedroom
- Level: First
Bedroom
- Level: First
Bathroom
- Level: First
Bathroom
- Level: First
Eat in kitchen
- Level: First
Foyer
- Level: First
Great room
- Level: First
Heating
- Central, Gas
Cooling
- Central Air, Electric
Appliances
- Included: Dishwasher, Gas Cooktop, Disposal, Gas Oven, Gas Water Heater, Microwave, Plumbed For Ice Maker, Self Cleaning Oven
- Laundry: Washer Hookup, Dryer Hookup
Features
- Tray Ceiling(s), Garden Tub/Roman Tub, High Ceilings, Separate Shower, Vaulted Ceiling(s), Walk-In Closet(s), Window Treatments, Kitchen Island
- Flooring: Carpet, Wood
- Windows: Blinds, Double Pane Windows
- Number of fireplaces: 1
- Fireplace features: One, Gas Log
Interior area
- Total interior livable area: 1,742 sqft
Property
Parking
- Total spaces: 2
- Parking features: Attached, Garage
- Attached garage spaces: 2
Features
- Levels: One
- Stories: 1
- Patio & porch: Covered, Patio, Porch
- Exterior features: Covered Patio, Fully Fenced, Fence, Porch
- Pool features: None
- Fencing: Full,Privacy
Lot
- Size: 7,840 Square Feet
- Dimensions: 60 x 127
- Features: City Lot, Cul-De-Sac, Level, Mature Trees
- Topography: Level
Details
- Parcel number: 0901114010034.000
Construction
Type & style
- Home type: SingleFamily
- Architectural style: One Story
- Property subtype: Single Family Residence
Materials
- Brick
- Foundation: Slab
Condition
- New construction: No
- Year built: 2018
Utilities & green energy
- Sewer: Public Sewer
- Water: Public
- Utilities for property: Cable Available, Natural Gas Available, High Speed Internet Available
Green energy
- Energy efficient items: Windows
Community & HOA
Community
- Security: Fire Alarm
- Subdivision: Stoneybrooke Plantation
HOA
- Has HOA: Yes
- HOA fee: $172 semi-annually
Location
- Region: Montgomery
Financial & listing details
- Price per square foot: $172/sqft
- Tax assessed value: $286,000
- Annual tax amount: $1,347
- Date on market: 7/7/2026
- Cumulative days on market: 32 days
- Listing terms: Cash,Conventional,FHA,USDA Loan,VA Loan
Estimated market value
$296,400
$282,000 - $311,000
$2,168/mo
Price history
| Date | Event | Price |
|---|---|---|
| 7/7/2026 | Listed for sale | $299,900+7.1%$172/sqft |
Source:  MAAR #588362 Report a problem MAAR #588362 Report a problem | ||
| 5/18/2023 | Sold | $280,000+29.3%$161/sqft |
Source: Public Record Report a problem | ||
| 6/1/2021 | Listing removed | -- |
Source: Zillow Rental Network Premium Report a problem | ||
| 5/14/2021 | Listed for rent | $1,745+16.3%$1/sqft |
Source: Zillow Rental Network Premium Report a problem | ||
| 3/1/2021 | Listing removed | -- |
Source: Owner Report a problem | ||
| 3/18/2020 | Listing removed | $1,500$1/sqft |
Source: Owner Report a problem | ||
| 3/15/2020 | Price change | $1,500-6.3%$1/sqft |
Source: Owner Report a problem | ||
| 2/4/2020 | Listed for rent | $1,600$1/sqft |
Source: David Kahn & Co. Real Estate, Inc. Report a problem | ||
| 6/15/2018 | Sold | $216,591$124/sqft |
Source: Public Record Report a problem | ||
Public tax history
| Year | Property taxes | Tax assessment |
|---|---|---|
| 2025 | $1,347 -0.9% | $28,620 -0.9% |
| 2024 | $1,360 +9.3% | $28,880 +9% |
| 2023 | $1,244 +47.2% | $26,500 +9.1% |
| 2022 | $845 +7.8% | $24,280 |
| 2021 | $784 +3.3% | -- |
| 2020 | $759 +1.1% | $21,920 |
| 2019 | $751 +174.3% | -- |
| 2018 | $274 | $38,700 |
Find assessor info on the county website
Monthly payment
Est. payment
Payment breakdown
Explore the cost of this home by adjusting the details. Changes won't be saved.Climate risks
Neighborhood: 36117
Nearby schools
GreatSchools rating
- 4/10William Silas Garrett Elementary SchoolGrades: K-5Distance: 3.3 mi
- 4/10Carr Middle SchoolGrades: 6-8Distance: 4.6 mi
- 4/10Park Crossing High SchoolGrades: 9-12Distance: 5.4 mi
Schools provided by the listing agent
- Elementary: Garrett Elementary School
- Middle: Carr Middle School,
- High: Park Crossing High School
Source: MAAR. This data may not be complete. We recommend contacting the local school district to confirm school assignments for this home.
- $315,500-- bd1 ba2.1k sqft717 Charlemont Ln, Montgomery, AL 36117Off Market
- $308,000-- bd1 ba1.8k sqft709 Charlemont Ln, Montgomery, AL 36117Off Market
- $296,6003 bd2 ba1.8k sqft721 Charlemont Ln, Montgomery, AL 36117Off Market
- $354,7004 bd3 ba2.4k sqft705 Charlemont Ln, Montgomery, AL 36117Off Market
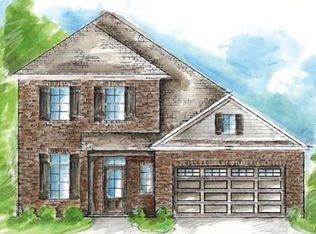
- $306,0003 bd2 ba1.9k sqft725 Charlemont Ln, Montgomery, AL 36117Off Market
- $323,1003 bd2 ba2.2k sqft716 Charlemont Ln, Montgomery, AL 36117Off Market
- $312,500-- bd1 ba2.1k sqft712 Charlemont Ln, Montgomery, AL 36117Off Market
- $324,400-- bd1 ba2.2k sqft720 Charlemont Ln, Montgomery, AL 36117Off Market
A local agent can set up tours, give advice and negotiate with sellers.
Similar homes
- $299,9004 bd2 ba2.1k sqft713 Evanwood Dr, Montgomery, AL 36117For Sale
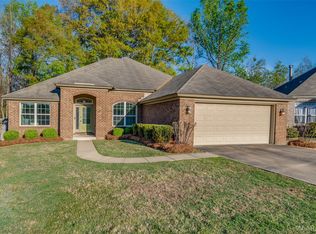 MLS ID #584873, Terri Martin, David Kahn Company. MAAR
 - $285,0004 bd2 ba2.1k sqft119 Ocala Dr, Montgomery, AL 36117For Sale
 MLS ID #589308, Jennifer Sexton, First Call Realty of Montg. MAAR
 - $295,0003 bd2 ba1.6k sqft1016 Russborough Ct, Montgomery, AL 36117For Sale
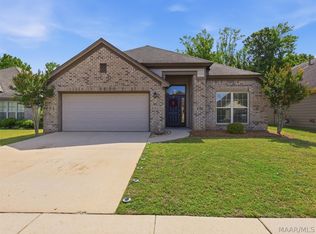 MLS ID #586154, Regena S. Hill, ARC Realty. MAAR
 - $285,0003 bd2 ba2k sqft10921 Ranchette Blvd, Montgomery, AL 36117For Sale
 MLS ID #587012, Melanie Fuller, ARC Realty. MAAR
 - $284,9004 bd2 ba1.7k sqft901 Hallwood Ln, Montgomery, AL 36117For SaleMLS ID #589222, Renee Richardson, Capital Rlty Grp River Region. MAAR
- $279,0003 bd2 ba1.8k sqft8100 Grayson Grv, Montgomery, AL 36117For SaleMLS ID #588421, Susan S. Moore, ARC Realty. MAAR
- $335,0003 bd2 ba2.3k sqft9016 Green Chase Dr, Montgomery, AL 36117For SaleMLS ID #588843, Tammy Chavers, RE/MAX Properties II. MAAR
- $300,0003 bd3 ba2.1k sqft6937 Heathermoore Loop, Montgomery, AL 36117For SaleMLS ID #585722, Kelli H. Gilliam, Aegis-Michaud Properties Inc. MAAR
- $244,9003 bd2 ba1.5k sqft9528 Colleton Pl, Montgomery, AL 36117For SaleMLS ID #589022, Susan S. Moore, ARC Realty. MAAR
- $315,0003 bd2 ba1.6k sqft10848 Lansbury Ct, Montgomery, AL 36117For SaleMLS ID #587302, Kelli H. Gilliam, Aegis-Michaud Properties Inc. MAAR
- $349,9003 bd3 ba2.4k sqft8924 Green Chase Dr, Montgomery, AL 36117For SaleMLS ID #588337, Tammy Chavers, RE/MAX Properties II. MAAR
- $300,0003 bd2 ba1.7k sqft586 Ingleside Way, Pike Road, AL 36064For SaleMLS ID #588618, Giulliana C. Porter, Rooted and Local Realty. MAAR
- $339,9004 bd2 ba2.1k sqft10805 Blackwater Ct, Montgomery, AL 36117For SaleMLS ID #587750, Cherish Goode, Real Broker, LLC.. MAAR
- $350,0003 bd3 ba2.3k sqft466 Hillabee Dr, Montgomery, AL 36117For SaleMLS ID #588558, Sally W. Hodges, ARC Realty. MAAR
- $295,0003 bd2 ba1.6k sqft9149 Saw Tooth Loop, Pike Road, AL 36064For SaleMLS ID #589155, Greg Adams, Lake Homes Realty of Cntrl Al.. MAAR
- $315,0003 bd3 ba2.5k sqft2310 Halcyon Blvd, Montgomery, AL 36117For SaleMLS ID #587230, Holly Jeffers, Paramount Properties, LLC.. MAAR
- $345,0004 bd2 ba2.4k sqft445 Arrowhead Dr, Montgomery, AL 36117For SaleMLS ID #588141, Shica Bruce, Pivot Realty. MAAR
- $284,0004 bd2 ba2k sqft6336 Chappelle Ln, Montgomery, AL 36117For SaleMLS ID #588849, Melissa Snowden, ARC Realty. MAAR
- $349,5004 bd3 ba2.3k sqft8631 Hearthstone Dr, Montgomery, AL 36117For SaleMLS ID #586661, Ryan Beesley, Securance Realty. MAAR
- $285,0003 bd2 ba1.8k sqft5650 Ash Grove Ct, Montgomery, AL 36116For SaleMLS ID #587933, Steven Dillard, RE/MAX Properties LLC. MAAR
