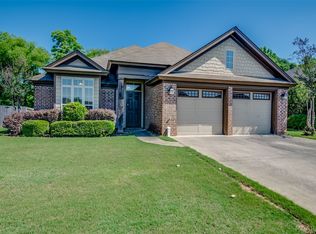
PRICE REDUCED $15,100!! Welcome home to this beautifully updated 4 BR, 2 BA home in the desirable Stoneybrooke community of East Montgomery—perfectly located just minutes from EastChase, I-85, shopping, dining, and more!
From the moment you step inside, you’ll appreciate the inviting entryway with transom window and the seamless flow into a formal dining room. The spacious greatroom features a stunning brick fireplace and the open-concept layout continues into the kitchen, where you’ll find stainless steel appliances, tiled flooring, and abundant granite countertop space and cabinetry. The adjoining breakfast room is filled with natural light from three large windows overlooking the private backyard.
This home truly shines with its thoughtful layout and upgrades, including high ceilings, a separate laundry room, and a well-appointed guest bathroom with granite countertops and double sinks. The oversized primary suite offers a spa-like bathroom complete with a garden tub, separate tiled shower with seat, and an enormous walk-in closet.
Step outside and enjoy a fabulous deck (new planks and fresh stain) looking over a big backyard. Unlike many homes, this property backs up to peaceful privacy—no rear neighbors—providing a serene setting.
Recent updates add tremendous value and peace of mind, including fresh paint (including garage 2024), new carpet throughout (December 2024), plus new water heater and new dishwasher. Major $14,000+ plumbing upgrade! The home’s plumbing system has been completely replaced throughout with new, code-compliant piping by Benjamin Franklin Plumbing, giving buyers the peace of mind of an extensively updated plumbing system.
As part of Stoneybrooke Plantation, you’ll also enjoy access to fantastic neighborhood amenities such as walking and hiking trails, a stocked fishing lake, a children’s playground, and two community pavilions.
This one checks all the boxes—space, updates, location, and privacy.
For sale
Price cut: $10K (7/8)
$299,900
713 Evanwood Dr, Montgomery, AL 36117
4beds
2,110sqft
Single Family Residence
Built in 2013
9,583 Square Feet Lot
$297,700 Zestimate®
$142/sqft
$29/mo HOA
What's special
Stunning brick fireplaceTiled flooringEnormous walk-in closetOpen-concept layoutSpacious greatroomOversized primary suiteSeparate laundry room
- 146 days |
- 669 |
- 54 |
Zillow last checked:
Listing updated:
Listed by:
Terri Martin 334-277-5990,
David Kahn Company
Source: MAAR,MLS#: 584873 Originating MLS: Montgomery Area Association Of Realtors
Originating MLS: Montgomery Area Association Of RealtorsFacts & features
Interior
Bedrooms & bathrooms
- Bedrooms: 4
- Bathrooms: 2
- Full bathrooms: 2
Primary bedroom
- Level: First
Bedroom
- Level: First
Bedroom
- Level: First
Bedroom
- Level: First
Bathroom
- Level: First
Bathroom
- Level: First
Breakfast room nook
- Level: First
Dining room
- Level: First
Foyer
- Level: First
Great room
- Level: First
Kitchen
- Level: First
Laundry
- Level: First
Heating
- Central, Gas
Cooling
- Central Air, Electric, Heat Pump
Appliances
- Included: Dishwasher, Electric Range, Disposal, Gas Water Heater, Microwave, Plumbed For Ice Maker, Self Cleaning Oven
- Laundry: Washer Hookup, Dryer Hookup
Features
- Double Vanity, Garden Tub/Roman Tub, High Ceilings, Linen Closet, Pull Down Attic Stairs, Separate Shower, Walk-In Closet(s), Window Treatments, Breakfast Bar, Kitchen Island
- Flooring: Carpet, Tile, Wood
- Windows: Blinds, Double Pane Windows
- Attic: Pull Down Stairs
- Number of fireplaces: 1
- Fireplace features: One
Interior area
- Total interior livable area: 2,110 sqft
Property
Parking
- Total spaces: 2
- Parking features: Attached, Garage, Garage Door Opener
- Attached garage spaces: 2
Features
- Levels: One
- Stories: 1
- Patio & porch: Deck
- Exterior features: Deck, Fully Fenced, Fence
- Pool features: None
- Fencing: Full,Privacy
Lot
- Size: 9,583 Square Feet
- Dimensions: 128 x 44.56 x 128 x 106.89
- Features: City Lot, Mature Trees
Details
- Parcel number: 09 01 12 3 000 003.123
Construction
Type & style
- Home type: SingleFamily
- Architectural style: One Story
- Property subtype: Single Family Residence
Materials
- Brick, HardiPlank Type
- Foundation: Slab
- Roof: Vented
Condition
- New construction: No
- Year built: 2013
Utilities & green energy
- Sewer: Public Sewer
- Water: Public
- Utilities for property: Electricity Available, Natural Gas Available
Green energy
- Energy efficient items: Windows
Community & HOA
Community
- Subdivision: Stoneybrooke Plantation
HOA
- Has HOA: Yes
- HOA fee: $172 semi-annually
Location
- Region: Montgomery
Financial & listing details
- Price per square foot: $142/sqft
- Tax assessed value: $307,100
- Annual tax amount: $2,979
- Date on market: 3/25/2026
- Cumulative days on market: 146 days
- Listing terms: Cash,Conventional,FHA,VA Loan
Estimated market value
$297,700
$283,000 - $313,000
$2,471/mo
Price history
| Date | Event | Price |
|---|---|---|
| 7/8/2026 | Price change | $299,900-3.2%$142/sqft |
Source:  MAAR #584873 Report a problem MAAR #584873 Report a problem | ||
| 5/15/2026 | Price change | $309,900-1.6%$147/sqft |
Source: MAAR #584873 Report a problem | ||
| 3/25/2026 | Listed for sale | $315,000+24.5%$149/sqft |
Source: MAAR #584873 Report a problem | ||
| 6/3/2021 | Sold | $253,000+1.6%$120/sqft |
Source: Public Record Report a problem | ||
| 4/26/2021 | Contingent | $249,000$118/sqft |
Source: MAAR #492546 Report a problem | ||
| 4/24/2021 | Listed for sale | $249,000+15.8%$118/sqft |
Source: MAAR #492546 Report a problem | ||
| 5/2/2016 | Sold | $215,000-2.2%$102/sqft |
Source: Public Record Report a problem | ||
| 3/17/2016 | Listed for sale | $219,900$104/sqft |
Source: ALFA Realty #324248 Report a problem | ||
| 3/17/2016 | Pending sale | $219,900$104/sqft |
Source: ALFA Realty #324248 Report a problem | ||
| 2/26/2016 | Listed for sale | $219,900-2.2%$104/sqft |
Source: ALFA Realty #324248 Report a problem | ||
| 5/21/2013 | Sold | $224,900+485.7%$107/sqft |
Source: Public Record Report a problem | ||
| 11/8/2012 | Sold | $38,400$18/sqft |
Source: Public Record Report a problem | ||
Public tax history
| Year | Property taxes | Tax assessment |
|---|---|---|
| 2025 | $2,979 -1% | $61,420 -1% |
| 2024 | $3,009 +9.1% | $62,040 +9.1% |
| 2023 | $2,758 +45.3% | $56,860 +9.3% |
| 2022 | $1,898 +125.5% | $52,000 |
| 2021 | $842 +2.4% | -- |
| 2020 | $822 +1.2% | $23,640 |
| 2019 | $812 +3% | -- |
| 2018 | $788 -3.5% | $22,720 -50.1% |
| 2017 | $817 | $45,560 +108.1% |
| 2014 | $817 +7.8% | $21,890 +212.7% |
| 2013 | $758 | $7,000 |
| 2011 | -- | -- |
Find assessor info on the county website
Monthly payment
Est. payment
Payment breakdown
Explore the cost of this home by adjusting the details. Changes won't be saved.Climate risks
Neighborhood: 36117
Nearby schools
GreatSchools rating
- 4/10William Silas Garrett Elementary SchoolGrades: K-5Distance: 3.7 mi
- 4/10Carr Middle SchoolGrades: 6-8Distance: 4.7 mi
- 4/10Park Crossing High SchoolGrades: 9-12Distance: 5.7 mi
Schools provided by the listing agent
- Elementary: Garrett Elementary School
- Middle: Carr Middle School,
- High: Park Crossing High School
Source: MAAR. This data may not be complete. We recommend contacting the local school district to confirm school assignments for this home.
- $298,1004 bd1 ba2.2k sqft709 Evanwood Dr, Montgomery, AL 36117Off Market
- $307,8004 bd2 ba2.2k sqft717 Evanwood Dr, Montgomery, AL 36117Off Market
- $210,0004 bd2 ba1.8k sqft705 Evanwood Dr, Montgomery, AL 36117Sold

- $283,5003 bd2 ba1.9k sqft721 Evanwood Dr, Montgomery, AL 36117Off Market

- $363,3005 bd4 ba2.7k sqft708 Evanwood Dr, Montgomery, AL 36117Off Market
- $305,1003 bd2 ba1.8k sqft725 Evanwood Dr, Montgomery, AL 36117Off Market
- $339,200-- bd1 ba2.6k sqft10615 Conor Pl, Montgomery, AL 36117Off Market
- $278,9004 bd2 ba1.9k sqft700 Evanwood Dr, Montgomery, AL 36117Off Market
A local agent can set up tours, give advice and negotiate with sellers.
Similar homes
- $290,0003 bd2 ba1.8k sqft737 Evanwood Dr, Montgomery, AL 36117For Sale
 MLS ID #586444, Terri Martin, David Kahn Company. MAAR
 - $340,0004 bd3 ba2.7k sqft224 Stoneybrooke Way, Montgomery, AL 36117For Sale
 MLS ID #589487, Amber K. Jones, Pivot Realty. MAAR
 - $299,9003 bd2 ba1.7k sqft713 Charlemont Ln, Montgomery, AL 36117For Sale
 MLS ID #588362, Kim McElroy, KW Montgomery. MAAR
 - $284,9004 bd2 ba1.7k sqft901 Hallwood Ln, Montgomery, AL 36117For Sale
 MLS ID #589222, Renee Richardson, Capital Rlty Grp River Region. MAAR
 - $300,0003 bd3 ba2.1k sqft6937 Heathermoore Loop, Montgomery, AL 36117For SaleMLS ID #585722, Kelli H. Gilliam, Aegis-Michaud Properties Inc. MAAR
- $285,0003 bd2 ba2k sqft10921 Ranchette Blvd, Montgomery, AL 36117For SaleMLS ID #587012, Melanie Fuller, ARC Realty. MAAR
- $314,9004 bd2 ba2.2k sqft1125 Autumn Ridge Rd, Montgomery, AL 36117For SaleMLS ID #584172, Kelly House DeLaitsch, IronGate Real Estate. MAAR
- $318,0005 bd3 ba2.9k sqft102 Chattahoochee Dr, Montgomery, AL 36117For SaleMLS ID #586892, Melanie Fuller, ARC Realty. MAAR
- $315,0003 bd2 ba1.6k sqft10848 Lansbury Ct, Montgomery, AL 36117For SaleMLS ID #587302, Kelli H. Gilliam, Aegis-Michaud Properties Inc. MAAR
- $339,9003 bd3 ba2.4k sqft8924 Green Chase Dr, Montgomery, AL 36117For SaleMLS ID #588337, Tammy Chavers, RE/MAX Properties II. MAAR
- $283,0003 bd2 ba1.8k sqft8187 Ansley Trce, Montgomery, AL 36117For SaleMLS ID #589302, Ryan Beesley, Securance Realty. MAAR
- $274,0003 bd2 ba1.7k sqft8400 Plantation Xing, Montgomery, AL 36116For SaleMLS ID #589481, Melissa Snowden, ARC Realty. MAAR
- $349,5004 bd3 ba2.3k sqft8631 Hearthstone Dr, Montgomery, AL 36117For SaleMLS ID #586661, Ryan Beesley, Securance Realty. MAAR
- $300,0003 bd2 ba1.7k sqft586 Ingleside Way, Pike Road, AL 36064For SaleMLS ID #588618, Giulliana C. Porter, Rooted and Local Realty. MAAR
- $389,9004 bd3 ba2.4k sqft9001 Pennington Pl, Montgomery, AL 36117For SaleMLS ID #589479, Andy Carter, David Kahn Company. MAAR
- $340,0004 bd3 ba2k sqft8725 Old Marsh Way, Montgomery, AL 36117For SaleMLS ID #585605, Jill Benefield, ARC Realty. MAAR
- $350,0003 bd3 ba2.3k sqft466 Hillabee Dr, Montgomery, AL 36117For SaleMLS ID #588558, Sally W. Hodges, ARC Realty. MAAR
- $325,0003 bd2 ba2.4k sqft435 Holly Brook Dr, Montgomery, AL 36109For SaleMLS ID #589139, Liston Eddins, Eddins Properties Inc.. MAAR
- $249,9003 bd2 ba1.8k sqft2084 Halcyon Blvd, Montgomery, AL 36117For SaleMLS ID #589397, Jamie Steyer Horn, eXp Realty, LLC.. MAAR
- $349,9005 bd4 ba2.8k sqft8713 Morning Pl, Montgomery, AL 36117For SaleMLS ID #587187, Justin Moody, Partners Realty. MAAR
