Check out this stunning 4-bedroom, 2.5-bath home where thoughtful design, comfort, and entertainment come together beautifully! All four bedrooms are privately situated upstairs, creating a peaceful retreat, while the spacious bonus room steals the show with its transformation into a sophisticated game and entertainment lounge featuring a wet bar, custom chalkboard wall, elegant tongue-and-groove ceilings, and new recessed lighting.
The main level is designed for both everyday living and entertaining, offering a formal dining room, versatile study or flex space, and a generously sized living room centered around a cozy wood-burning fireplace that flows seamlessly into the kitchen. The kitchen is well-appointed with stainless steel appliances, including a refrigerator, oven, built-in microwave, and two dishwashers, along with ample pantry space and a dedicated breakfast area perfect for hosting family and friends.
Step outside and enjoy the spacious, fully fenced backyard with a covered patio, creating the perfect private setting for relaxing or entertaining. Additional features include a full-size laundry room conveniently located off the two-car garage, pulldown attic storage, 2-inch wooden blinds throughout, and a mounted outdoor TV setup that makes this home ideal for elevated game-day entertaining.
Located just minutes from I-85, EastChase, premier shopping, dining, and entertainment, this home offers the perfect blend of luxury, functionality, and convenience. Schedule your private showing today and come experience everything this exceptional home has to offer!
For sale
Price cut: $10K (9/26)
$324,900
224 Stoneybrooke Way, Montgomery, AL 36117
4beds
2,701sqft
Single Family Residence
Built in 2006
9,583 Square Feet Lot
$-- Zestimate®
$120/sqft
$26/mo HOA
What's special
Two-car garageWet barCozy wood-burning fireplaceFormal dining roomDedicated breakfast areaCustom chalkboard wallFull-size laundry room
- 61 days
- 532
- 28
Zillow last checked:
Listing updated:
Listed by:
Amber K. Jones 334-306-6422,
Pivot Realty
Source: MAAR,MLS#: 589487 Originating MLS: Montgomery Area Association Of Realtors
Originating MLS: Montgomery Area Association Of RealtorsFacts & features
Interior
Bedrooms & bathrooms
- Bedrooms: 4
- Bathrooms: 3
- Full bathrooms: 2
- 1/2 bathrooms: 1
Primary bedroom
- Level: Second
Bedroom
- Level: Second
Bedroom
- Level: Second
Bedroom
- Level: Second
Bathroom
- Level: Second
Bathroom
- Level: Second
Bathroom
- Level: Second
Bonus room
- Level: Second
Dining room
- Level: First
Eat in kitchen
- Level: First
Half bath
- Level: First
Laundry
- Level: First
Living room
- Level: First
Office
- Level: First
Heating
- Central, Electric
Cooling
- Central Air, Electric
Appliances
- Included: Dishwasher, Electric Cooktop, Electric Oven, Electric Water Heater, Disposal, Microwave, Refrigerator
- Laundry: Washer Hookup, Dryer Hookup
Features
- Garden Tub/Roman Tub, High Ceilings, Pull Down Attic Stairs, Separate Shower, Window Treatments, Breakfast Bar
- Flooring: Carpet, Tile, Wood
- Doors: Insulated Doors
- Windows: Blinds, Double Pane Windows
- Attic: Pull Down Stairs
- Number of fireplaces: 1
- Fireplace features: One
Interior area
- Total interior livable area: 2,701 sqft
Property
Parking
- Total spaces: 2
- Parking features: Attached, Garage
- Attached garage spaces: 2
Features
- Levels: Two
- Stories: 2
- Patio & porch: Covered, Patio
- Exterior features: Covered Patio, Fully Fenced
- Pool features: None
- Fencing: Full
Lot
- Size: 9,583 Square Feet
- Dimensions: 86 x 131 x 26 x 135
- Features: City Lot
Details
- Parcel number: 0906132000001.021
Construction
Type & style
- Home type: SingleFamily
- Architectural style: Two Story
- Property subtype: Single Family Residence
Materials
- Brick
- Foundation: Slab
Condition
- New construction: No
- Year built: 2006
Details
- Warranty included: Yes
Utilities & green energy
- Sewer: Public Sewer
- Water: Public
- Utilities for property: Cable Available, Electricity Available, High Speed Internet Available
Green energy
- Energy efficient items: Doors, Windows
Community & HOA
Community
- Subdivision: Stoneybrooke Plantation
HOA
- Has HOA: Yes
- HOA fee: $156 semi-annually
Location
- Region: Montgomery
Financial & listing details
- Price per square foot: $120/sqft
- Tax assessed value: $362,000
- Annual tax amount: $3,511
- Date on market: 8/13/2026
- Cumulative days on market: 281 days
- Listing terms: Cash,Conventional,FHA,VA Loan
Estimated market value
Not available
Estimated sales range
Not available
Not available
Price history
| Date | Event | Price |
|---|---|---|
| 9/26/2026 | Price change | $324,900-3%$120/sqft |
Source:  MAAR #589487 Report a problem MAAR #589487 Report a problem | ||
| 9/10/2026 | Price change | $334,900-1.5%$124/sqft |
Source: MAAR #589487 Report a problem | ||
| 8/13/2026 | Price change | $340,000-2.8%$126/sqft |
Source: MAAR #589487 Report a problem | ||
| 5/26/2026 | Price change | $349,900-1.4%$130/sqft |
Source: MAAR #582459 Report a problem | ||
| 3/17/2026 | Price change | $355,000-1.1%$131/sqft |
Source: MAAR #582459 Report a problem | ||
| 1/26/2026 | Price change | $359,000-1.9%$133/sqft |
Source: MAAR #582459 Report a problem | ||
| 12/30/2025 | Listed for sale | $366,000+22.2%$136/sqft |
Source: MAAR #582459 Report a problem | ||
| 8/2/2021 | Sold | $299,500$111/sqft |
Source: Public Record Report a problem | ||
| 6/16/2021 | Contingent | $299,500$111/sqft |
Source: MAAR #496589 Report a problem | ||
| 6/10/2021 | Listed for sale | $299,500+34.9%$111/sqft |
Source: MAAR #496589 Report a problem | ||
| 3/25/2021 | Sold | $222,000$82/sqft |
Source: Public Record Report a problem | ||
| 1/25/2021 | Listed for sale | -- |
Source: Auction.com Report a problem | ||
Public tax history
| Year | Property taxes | Tax assessment |
|---|---|---|
| 2025 | $3,511 -1.1% | $72,400 -1.1% |
| 2024 | $3,551 +8% | $73,220 +8% |
| 2023 | $3,288 +45.4% | $67,800 +9.5% |
| 2022 | $2,261 | $61,940 |
| 2021 | -- | -- |
| 2020 | -- | $28,580 |
| 2019 | $988 +2.7% | -- |
| 2018 | $962 -3.5% | $27,480 -49.7% |
| 2017 | $997 +1.2% | $54,640 +106.2% |
| 2014 | $985 +6.4% | $26,500 -1.8% |
| 2013 | $926 | $26,980 |
| 2011 | -- | -- |
Find assessor info on the county website
Monthly payment
Est. payment
Payment breakdown
Explore the cost of this home by adjusting the details. Changes won't be saved.Climate risks
Neighborhood: 36117
Nearby schools
Schools provided by the listing agent
- Elementary: Garrett Elementary School
- Middle: Carr Middle School,
- High: Park Crossing High School
Source: MAAR. This data may not be complete. We recommend contacting the local school district to confirm school assignments for this home.
- $255,7003 bd2 ba1.6k sqft242 Stoneybrooke Way, Montgomery, AL 36117Off Market

- $287,700-- bd1 ba2.2k sqft236 Stoneybrooke Way, Montgomery, AL 36117Off Market
- $303,2003 bd2 ba1.9k sqft248 Stoneybrooke Way, Montgomery, AL 36117Off Market
- $---- bd-- ba-- sqft248 Stoneybrooke Way #2YNBEV, Montgomery, AL 36117Off Market
Similar homes
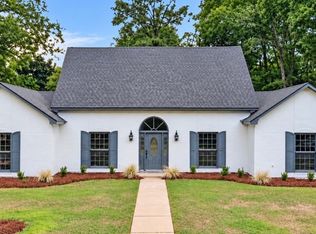
- $335,0004 bd2 ba3k sqft405 Apache Ct, Montgomery, AL 36117For Sale
 MLS ID #590279, Senitha D. Barnett, Passion Properties LLC.. MAAR
 - $315,0003 bd2 ba2.1k sqft7363 Old Barn Rd, Montgomery, AL 36117For Sale
 MLS ID #590917, Davis J. Bull, Real Broker, LLC.. MAAR
 - $315,0004 bd2 ba2.5k sqft9266 Hanston Pl, Montgomery, AL 36117For Sale
 MLS ID #590461, Ryan Beesley, Securance Realty. MAAR
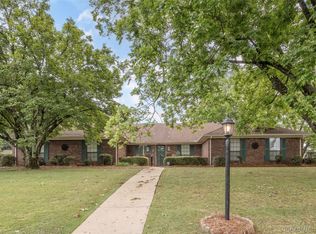
 - $325,0005 bd3 ba2.9k sqft132 Tensaw Rd, Montgomery, AL 36117For Sale
 MLS ID #586648, Renee Richardson, Capital Rlty Grp River Region. MAAR
