Welcome Home to 10805 Blackwater Court! Nestled in the highly sought-after Stoneybrooke community, this beautifully maintained custom-built home offers the perfect combination of elegance, comfort, and modern living. With over 2,100 square feet, 4 bedrooms, and 2 full bathrooms, this home is move-in ready and feels nearly brand new. An inviting front porch welcomes you inside to a spacious foyer and an open-concept layout perfect for everyday living and entertaining.
The heart of the home is the stunning eat-in kitchen, featuring a large center island, abundant cabinetry, a generous pantry, and a convenient morning kitchen. Overlooking the expansive great room, this space is perfect for gathering with family and friends. A formal dining room adds a touch of sophistication for holiday meals and special occasions.
The spacious owner's suite serves as a private retreat, with a spa-like bathroom and a large walk-in closet. Additional highlights include a laundry room with built-in shelving, a two-car garage, and plenty of storage throughout.
Step outside to the covered patio and enjoy the large backyard, providing plenty of space for outdoor entertaining, family gatherings, and creating lasting memories.
From its exceptional layout to its desirable location, 10805 Blackwater Court is a place you'll be proud to call home. Schedule your private tour today and experience all this remarkable property has to offer.
For sale
Price cut: $2.6K (7/23)
$339,900
10805 Blackwater Ct, Montgomery, AL 36117
4beds
2,148sqft
:
Get pre-qualified$2,047/mo
Single Family Residence
Built in 2023
6,969 Square Feet Lot
$-- Zestimate®
$158/sqft
$26/mo HOA
What's special
Two-car garageFormal dining roomInviting front porchConvenient morning kitchenLarge walk-in closetSpa-like bathroomOpen-concept layout
- 52 days |
- 309 |
- 11 |
Zillow last checked:
Listing updated:
Listed by:
Cherish Goode 334-213-8009,
Real Broker, LLC.
Source: MAAR,MLS#: 587750 Originating MLS: Montgomery Area Association Of Realtors
Originating MLS: Montgomery Area Association Of RealtorsFacts & features
Interior
Bedrooms & bathrooms
- Bedrooms: 4
- Bathrooms: 2
- Full bathrooms: 2
Primary bedroom
- Level: First
Bedroom
- Level: First
Bedroom
- Level: First
Bedroom
- Level: First
Bathroom
- Level: First
Bathroom
- Level: First
Dining room
- Level: First
Kitchen
- Level: First
Laundry
- Level: First
Living room
- Level: First
Heating
- Central, Gas
Cooling
- Central Air, Ceiling Fan(s), Electric
Appliances
- Included: Dishwasher, Disposal, Gas Range, Gas Water Heater, Microwave, Plumbed For Ice Maker
- Laundry: Washer Hookup, Dryer Hookup
Features
- Double Vanity, High Ceilings, Linen Closet, Pull Down Attic Stairs, Separate Shower, Walk-In Closet(s), Window Treatments, Breakfast Bar, Kitchen Island
- Flooring: Carpet, Tile, Wood
- Attic: Pull Down Stairs
- Number of fireplaces: 1
- Fireplace features: One, Factory Built
Interior area
- Total interior livable area: 2,148 sqft
Property
Parking
- Total spaces: 2
- Parking features: Attached, Garage
- Attached garage spaces: 2
Features
- Levels: One
- Stories: 1
- Patio & porch: Covered, Patio, Porch
- Exterior features: Covered Patio, Fully Fenced, Fence, Porch
- Pool features: None
- Fencing: Full,Privacy
Lot
- Size: 6,969 Square Feet
- Features: City Lot
Details
- Parcel number: 0906132001027.000
Construction
Type & style
- Home type: SingleFamily
- Architectural style: One Story
- Property subtype: Single Family Residence
Materials
- Brick, Fiber Cement
- Foundation: Slab
- Roof: Vented
Condition
- New Construction
- New construction: No
- Year built: 2023
Details
- Builder model: Merrill III
- Builder name: Lowder New Homes
Utilities & green energy
- Sewer: Public Sewer
- Water: Public
- Utilities for property: Cable Available, Electricity Available, Natural Gas Available
Community & HOA
Community
- Security: Fire Alarm
- Subdivision: Stoneybrooke Plantation
HOA
- Has HOA: Yes
- Services included: Recreation Facilities
- HOA fee: $156 semi-annually
Location
- Region: Montgomery
Financial & listing details
- Price per square foot: $158/sqft
- Tax assessed value: $336,800
- Annual tax amount: $1,592
- Date on market: 6/19/2026
- Cumulative days on market: 155 days
- Listing terms: Cash,Conventional,FHA,VA Loan
- Road surface type: Paved
Estimated market value
Not available
Estimated sales range
Not available
Not available
Price history
| Date | Event | Price |
|---|---|---|
| 7/23/2026 | Price change | $339,900-0.8%$158/sqft |
Source:  MAAR #587750 Report a problem MAAR #587750 Report a problem | ||
| 6/19/2026 | Listed for sale | $342,500$159/sqft |
Source: MAAR #587750 Report a problem | ||
| 6/16/2026 | Listing removed | $342,500$159/sqft |
Source:  RealtySouth #587477 Report a problem RealtySouth #587477 Report a problem | ||
| 5/15/2026 | Price change | $342,500-0.3%$159/sqft |
Source: MAAR #584379 Report a problem | ||
| 5/2/2026 | Price change | $343,500-0.1%$160/sqft |
Source:  GALMLS #21444562 Report a problem GALMLS #21444562 Report a problem | ||
| 3/19/2026 | Price change | $344,000-1.4%$160/sqft |
Source: GALMLS #21444562 Report a problem | ||
| 3/6/2026 | Listed for sale | $349,000+2.7%$162/sqft |
Source: MAAR #584379 Report a problem | ||
| 12/15/2023 | Sold | $339,900$158/sqft |
Source: Public Record Report a problem | ||
Public tax history
| Year | Property taxes | Tax assessment |
|---|---|---|
| 2025 | $1,592 -13.1% | $33,680 -10.9% |
| 2024 | $1,833 | $37,800 |
Find assessor info on the county website
Monthly payment
Est. payment
Payment breakdown
Explore the cost of this home by adjusting the details. Changes won't be saved.Climate risks
Neighborhood: 36117
Nearby schools
GreatSchools rating
- 4/10William Silas Garrett Elementary SchoolGrades: K-5Distance: 3.9 mi
- 4/10Carr Middle SchoolGrades: 6-8Distance: 4.3 mi
- 4/10Park Crossing High SchoolGrades: 9-12Distance: 5.4 mi
Schools provided by the listing agent
- Elementary: Garrett Elementary School
- Middle: Carr Middle School,
- High: Park Crossing High School
Source: MAAR. This data may not be complete. We recommend contacting the local school district to confirm school assignments for this home.
- $243,0003 bd1 ba1.6k sqft413 Ballina Way, Montgomery, AL 36117Sold
- $297,500-- bd-- ba-- sqft10809 Blackwater Ct, Montgomery, AL 36117Sold
- $343,500-- bd1 ba2k sqft338 Lismore Pl, Montgomery, AL 36117Sold
- $348,000-- bd-- ba-- sqft10804 Blackwater Ct, Montgomery, AL 36117Off Market
- $299,900-- bd1 ba1.8k sqft346 Lismore Pl, Montgomery, AL 36117Sold
- $344,200-- bd-- ba-- sqft221 Lismore Pl, Montgomery, AL 36117Off Market
- $308,5003 bd2 ba1.5k sqft10808 Blackwater Ct, Montgomery, AL 36117Off Market
- $349,800-- bd-- ba-- sqft334 Lismore Pl, Montgomery, AL 36117Off Market
A local agent can set up tours, give advice and negotiate with sellers.
Similar homes
- $339,9994 bd2 ba2.1k sqft342 Lismore Pl, Montgomery, AL 36117For Sale
 MLS ID #588827, Towannah Smith, Real Broker LLC - Team REALM. MAAR
 - $340,0003 bd2 ba2.1k sqft8516 Paula Ct, Montgomery, AL 36117For Sale
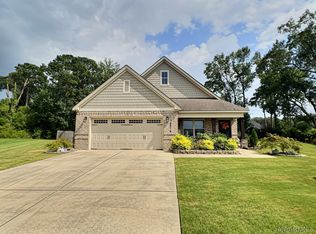 MLS ID #589163, Jieun S. Kim, D Perkins Realty, LLC.. MAAR
 - $339,9004 bd2 ba2.1k sqft8438 Paula Trce, Montgomery, AL 36117For Sale
 MLS ID #587608, Jon Adair, Adair Realty Management LLC.. MAAR
 - $345,0004 bd2 ba2.4k sqft445 Arrowhead Dr, Montgomery, AL 36117For Sale
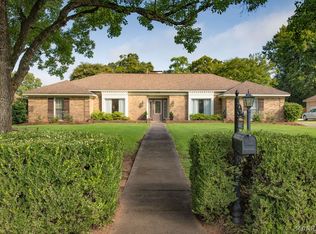 MLS ID #588141, Shica Bruce, Pivot Realty. MAAR
 - $315,0003 bd2 ba1.6k sqft10848 Lansbury Ct, Montgomery, AL 36117For SaleMLS ID #587302, Kelli H. Gilliam, Aegis-Michaud Properties Inc. MAAR
- $329,9004 bd2 ba2.2k sqft119 Gilder Ct, Pike Road, AL 36064For SaleMLS ID #589344, Hayden M. Hudson, Legacy Homes Realty Inc. MAAR
- $334,9003 bd2 ba1.9k sqft8034 Faith Ln, Montgomery, AL 36117For SaleMLS ID #588041, Cathy Thornton, RE/MAX Cornerstone Plus. MAAR
- $349,5004 bd3 ba2.3k sqft8631 Hearthstone Dr, Montgomery, AL 36117For SaleMLS ID #586661, Ryan Beesley, Securance Realty. MAAR
- $299,9003 bd2 ba1.7k sqft713 Charlemont Ln, Montgomery, AL 36117For SaleMLS ID #588362, Kim McElroy, KW Montgomery. MAAR
- $314,9004 bd2 ba2.2k sqft1125 Autumn Ridge Rd, Montgomery, AL 36117For SaleMLS ID #584172, Kelly House DeLaitsch, IronGate Real Estate. MAAR
- $318,0005 bd3 ba2.9k sqft102 Chattahoochee Dr, Montgomery, AL 36117For SaleMLS ID #586892, Melanie Fuller, ARC Realty. MAAR
- $314,9003 bd2 ba1.9k sqft7913 Faith Ln, Montgomery, AL 36117For SaleMLS ID #587619, Cathy Thornton, RE/MAX Cornerstone Plus. MAAR
- $389,9004 bd2 ba2.1k sqft8213 Faith Ln, Montgomery, AL 36117For SaleMLS ID #587628, Cathy Thornton, RE/MAX Cornerstone Plus. MAAR
- $394,0004 bd3 ba2.5k sqft8860 Pemberton Park, Montgomery, AL 36117For SaleMLS ID #587491, Sung Chun, Capital Rlty Grp River Region. MAAR
- $315,0003 bd3 ba2.5k sqft2310 Halcyon Blvd, Montgomery, AL 36117For SaleMLS ID #587230, Holly Jeffers, Paramount Properties, LLC.. MAAR
- $279,0003 bd2 ba1.8k sqft8100 Grayson Grv, Montgomery, AL 36117For SaleMLS ID #588421, Susan S. Moore, ARC Realty. MAAR
- $398,0004 bd4 ba2.6k sqft9449 Winfield Pl, Montgomery, AL 36117For SaleMLS ID #586283, Adra G. Washington, ERA Weeks & Browning Realty. MAAR
- $300,0003 bd3 ba2.1k sqft6937 Heathermoore Loop, Montgomery, AL 36117For SaleMLS ID #585722, Kelli H. Gilliam, Aegis-Michaud Properties Inc. MAAR
- $326,9003 bd2 ba1.9k sqft5836 Blevins Cir, Montgomery, AL 36116For SaleMLS ID #586475, Ashley Griffith, Porch Light Real Estate, LLC.. MAAR
- $345,0004 bd3 ba2.1k sqft6337 Town Ln, Pike Road, AL 36064For SaleMLS ID #587414, Jill Tippets, RE/MAX Cornerstone Plus. MAAR
