Discover this beautifully updated 3 bedroom, 2 bath single story home, offering over 1,437 square feet of comfortable living space in the Wares Ferry Lakes community, positioned on a 61’x137’x78’x142’ lot with big Front and Back yards. Cul-De-Sac location so No Thru Traffic. Enjoy new updated finishes including NEW Interior Paint Throughout including Doors (July 2026), NEW Luxury Vinyl Plank Flooring in Great Room, Dining Room, and ALL 3 Bedrooms (July 2026). NO Carpet Anywhere. Kitchen features Separate Pantry, Granite Countertops, Deep Sink, Badger Disposal, Upgraded Faucet, an Abundance of Cabinetry, Stainless Steel Appliances (2024) including Smooth Surface Stove with Convection Oven, Built In Microwave, Dishwasher, and Refrigerator. Great Room with High Ceilings and Cozy Fireplace. Ceiling Fans in ALL Bedrooms. Master Bath features Custom Tile Shower, Tall Double Vanities, and Room Size Walk-In Closet. NEW Goodman AC System (2018), NEW Rheem 40 Gallon Water Heater (2019) Housed in it’s own Closet on Floor Level rather than Above in Attic Area. Covered Back and Side Concrete Patios and Huge Yard. Move In Ready. All the work has been done. Now all you have to do is move in. Call me today to schedule your private tour and see why this home stands out above the rest and it will surely make you want to make 936 Mister Drive your permanent address!!
For sale
$175,000
936 Mister Dr, Montgomery, AL 36117
3beds
1,437sqft
:
Get pre-qualified$1,099/mo
Single Family Residence
Built in 1994
9,583 Square Feet Lot
$-- Zestimate®
$122/sqft
$-- HOA
What's special
Cul-de-sac locationRoom size walk-in closetKitchen features separate pantryAbundance of cabinetryDeep sinkUpgraded faucetBadger disposal
- 19 days |
- 1,335 |
- 126 |
Likely to sell faster than
Zillow last checked:
Listing updated:
Listed by:
Steven Dillard 334-361-9300,
RE/MAX Properties LLC
Source: MAAR,MLS#: 588329 Originating MLS: Montgomery Area Association Of Realtors
Originating MLS: Montgomery Area Association Of RealtorsFacts & features
Interior
Bedrooms & bathrooms
- Bedrooms: 3
- Bathrooms: 2
- Full bathrooms: 2
Primary bedroom
- Level: First
Bedroom
- Level: First
Bedroom
- Level: First
Bathroom
- Level: First
Bathroom
- Level: First
Dining room
- Level: First
Eat in kitchen
- Level: First
Great room
- Level: First
Laundry
- Level: First
Heating
- Central, Gas
Cooling
- Central Air, Ceiling Fan(s), Electric
Appliances
- Included: Dishwasher, Electric Range, Disposal, Gas Water Heater, Microwave, Plumbed For Ice Maker, Refrigerator, Smooth Cooktop
- Laundry: Washer Hookup, Dryer Hookup
Features
- High Ceilings, Linen Closet, Pull Down Attic Stairs, Vaulted Ceiling(s), Walk-In Closet(s), Window Treatments
- Flooring: Plank, Tile, Vinyl
- Doors: Insulated Doors
- Windows: Blinds, Double Pane Windows, Window Treatments
- Attic: Pull Down Stairs
- Number of fireplaces: 1
- Fireplace features: One
Interior area
- Total interior livable area: 1,437 sqft
Property
Parking
- Parking features: Driveway
Features
- Levels: One
- Stories: 1
- Patio & porch: Covered, Patio, Porch
- Exterior features: Covered Patio, Fence, Porch, Patio
- Pool features: None
- Fencing: Privacy
Lot
- Size: 9,583 Square Feet
- Dimensions: 61 x 137 x 78 x 142
- Features: City Lot, Cul-De-Sac, Subdivision
Details
- Parcel number: 0903051000002.067
Construction
Type & style
- Home type: SingleFamily
- Architectural style: One Story
- Property subtype: Single Family Residence
Materials
- Brick, Masonite
- Foundation: Slab
- Roof: Vented
Condition
- New construction: No
- Year built: 1994
Utilities & green energy
- Sewer: Public Sewer
- Water: Public
- Utilities for property: Cable Available, Natural Gas Available
Green energy
- Energy efficient items: Doors, Windows
Community & HOA
Community
- Subdivision: Wares Ferry Lakes
HOA
- Has HOA: No
Location
- Region: Montgomery
Financial & listing details
- Price per square foot: $122/sqft
- Tax assessed value: $123,600
- Annual tax amount: $1,014
- Date on market: 7/4/2026
- Listing terms: Cash,Conventional,FHA,VA Loan
Estimated market value
Not available
Estimated sales range
Not available
Not available
Price history
| Date | Event | Price |
|---|---|---|
| 7/4/2026 | Listed for sale | $175,000+20.7%$122/sqft |
Source:  MAAR #588329 Report a problem MAAR #588329 Report a problem | ||
| 6/6/2024 | Listing removed | -- |
Source: MAAR #554652 Report a problem | ||
| 5/30/2024 | Price change | $1,335-4.3%$1/sqft |
Source: MAAR #554652 Report a problem | ||
| 5/17/2024 | Listed for rent | $1,395$1/sqft |
Source: MAAR #554652 Report a problem | ||
| 5/16/2024 | Listing removed | -- |
Source: Zillow Rentals Report a problem | ||
| 5/3/2024 | Price change | $1,395-2.8%$1/sqft |
Source: Zillow Rentals Report a problem | ||
| 4/5/2024 | Listed for rent | $1,435+24.8%$1/sqft |
Source: Zillow Rentals Report a problem | ||
| 3/13/2024 | Sold | $145,000+253.7%$101/sqft |
Source: Public Record Report a problem | ||
| 6/1/2023 | Listing removed | -- |
Source: Zillow Rentals Report a problem | ||
| 5/11/2023 | Listed for rent | $1,150$1/sqft |
Source: Zillow Rentals Report a problem | ||
| 10/13/2011 | Sold | $41,000$29/sqft |
Source: Public Record Report a problem | ||
Public tax history
| Year | Property taxes | Tax assessment |
|---|---|---|
| 2025 | $1,014 | $24,720 |
| 2024 | $1,014 +4% | $24,720 +4% |
| 2023 | $975 +66.6% | $23,780 +17.8% |
| 2022 | $585 +29% | $20,180 |
| 2021 | $454 | -- |
| 2020 | $454 -18% | $15,640 |
| 2019 | $553 | -- |
| 2018 | $553 +4% | $19,080 +4% |
| 2017 | $532 -2.3% | $18,340 -5.2% |
| 2014 | $545 -2.9% | $19,340 +9.4% |
| 2013 | $561 | $17,680 |
| 2011 | -- | -- |
Find assessor info on the county website
Monthly payment
Est. payment
Payment breakdown
Explore the cost of this home by adjusting the details. Changes won't be saved.Climate risks
Neighborhood: 36117
Nearby schools
GreatSchools rating
- 4/10William Silas Garrett Elementary SchoolGrades: K-5Distance: 0.8 mi
- 2/10Goodwyn Middle SchoolGrades: 6-8Distance: 4.3 mi
- 2/10Lee High SchoolGrades: 9-12Distance: 5.8 mi
Schools provided by the listing agent
- Elementary: Wares Ferry Elementary School
- Middle: Goodwyn Middle School,
- High: Dr. Percy Julian High School
Source: MAAR. This data may not be complete. We recommend contacting the local school district to confirm school assignments for this home.
- $170,2003 bd2 ba1.3k sqft930 Mister Dr, Montgomery, AL 36117Off Market
- $162,500-- bd1 ba1.5k sqft7052 Lakeview Dr, Montgomery, AL 36117Off Market
- $166,300-- bd1 ba1.6k sqft7058 Lakeview Dr, Montgomery, AL 36117Off Market
- $149,2004 bd1 ba1.4k sqft939 Givens Dr, Montgomery, AL 36117Off Market
- $166,0003 bd2 ba1.4k sqft924 Mister Dr, Montgomery, AL 36117Off Market
- $169,800-- bd1 ba1.3k sqft933 Givens Dr, Montgomery, AL 36117Off Market
- $161,0003 bd2 ba1.5k sqft927 Givens Dr, Montgomery, AL 36117Off Market
- $133,600-- bd1 ba1.2k sqft7064 Lakeview Dr, Montgomery, AL 36117Off Market
A local agent can set up tours, give advice and negotiate with sellers.
Similar homes
- $184,9003 bd2 ba1.2k sqft6825 Canter Trl, Montgomery, AL 36117For Sale
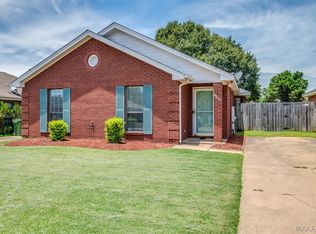 MLS ID #588216, Kristen Sutton, eXp Realty, LLC.. MAAR
 - $149,9003 bd2 ba1.3k sqft7082 Lakeview Dr, Montgomery, AL 36117For Sale

 MLS ID #21457106, Isabella Crandall, Trelora Realty, INC. GALMLS
 - $195,0003 bd2 ba1.2k sqft6808 Sandfield Dr, Montgomery, AL 36117For Sale
 MLS ID #588535, Forrest Meadows, Forrest Meadows Homes & Land. MAAR
 - $159,9003 bd2 ba1.4k sqft5712 Belleau Dr, Montgomery, AL 36117For Sale
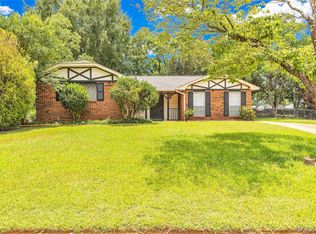 MLS ID #588505, Amee Carr, RE/MAX Cornerstone Plus. MAAR
 - $249,9003 bd2 ba1.7k sqft1018 Autumn Ridge Rd, Montgomery, AL 36117For SaleMLS ID #588809, Tammy Chavers, RE/MAX Properties II. MAAR
- $207,5003 bd2 ba1.2k sqft464 Park Lake Dr, Montgomery, AL 36117For SaleMLS ID #587953, Casey Johnson, Harris And Atkins Real Estate. MAAR
- $179,9003 bd2 ba2k sqft3607 Royal Crest Dr, Montgomery, AL 36109For SaleMLS ID #588127, Amylynne Blake, Wallace & Moody Realty. MAAR
- $149,9004 bd2 ba1.2k sqft6107 Gladstone Dr, Montgomery, AL 36117For SaleMLS ID #586917, Shannen O'Leary, Harris And Atkins Real Estate. MAAR
- $184,9002 bd2 ba1.6k sqft2613 Shep Ct, Montgomery, AL 36117For SaleMLS ID #586531, Don Brewer, ARC Realty. MAAR
- $179,9004 bd2 ba1.4k sqft2208 Briar Gate Dr, Montgomery, AL 36116For SaleMLS ID #583188, Shannen O'Leary, Harris And Atkins Real Estate. MAAR
- $189,9003 bd2 ba1.3k sqft6001 Paigefield Ct, Montgomery, AL 36116For Sale
 MLS ID #7802563, Jessica White, EXP Realty, LLC.. FMLS GA
 - $219,9003 bd2 ba1.5k sqft730 Ryefield Rd, Montgomery, AL 36117For SaleMLS ID #585110, Garrett Smith, Partners Realty. MAAR
- $171,0003 bd2 ba1.9k sqft525 Lurene Cir, Montgomery, AL 36109For SaleMLS ID #587416, Karen Albright, Opendoor Brokerage LLC.. MAAR
- $189,9003 bd2 ba1.3k sqft4009 Caldwell Ct, Montgomery, AL 36109For SaleMLS ID #587759, Trey Sippial, River Region Realty Group LLC. MAAR
- $216,0003 bd2 ba1.5k sqft7405 Brampton Ct, Montgomery, AL 36117For SaleMLS ID #585380, Towannah Smith, Real Broker LLC - Team REALM. MAAR
- $170,0004 bd2 ba1.9k sqft1237 Woodhill Ct, Montgomery, AL 36109For SaleMLS ID #586094, Jorden Hughes, DL Realty. MAAR
- $149,9003 bd2 ba1.3k sqft507 Saddlewood Ln, Montgomery, AL 36109For SaleMLS ID #588104, Brandi Smith, Hampstead Community Realty LLC. MAAR
- $169,0003 bd2 ba1.6k sqft3401 Prince George Dr, Montgomery, AL 36109For SaleMLS ID #586738, Ikrame Nali, Nali Realty Group. MAAR
- $149,9003 bd2 ba1.7k sqft440 Planters Rd, Montgomery, AL 36109For SaleMLS ID #21455214, Yvonne Harris, Trelora Realty, INC. GALMLS
- $184,0003 bd2 ba1.6k sqft5634 Red Barn Rd, Montgomery, AL 36116For SaleMLS ID #587163, Ikrame Nali, Nali Realty Group. MAAR
