Welcome home to this beautifully updated 3-bedroom, 2-bath residence that perfectly combines charm, comfort, and modern style. Nestled on a spacious lot, this move-in-ready home offers an inviting open layout filled with natural light and stunning vaulted ceilings accented by exposed beams, creating a warm and airy atmosphere. The updated kitchen features gorgeous granite countertops, stainless steel appliances, making it perfect for both everyday living and entertaining. Both bathrooms have been tastefully renovated with modern finishes, adding to the home’s fresh, updated appeal. Step outside to enjoy the covered back porch overlooking the fully fenced backyard, providing the perfect space for relaxing, entertaining, or letting pets and children play. Also, this home offers a 250sqft Man Cave/ Hobby shop which is completely wired in the larger exterior shed, great for a little extra space. Along with a large Garden shed for tools. For added peace of mind, the roof is only one year old, making this home as practical as it is beautiful. With thoughtful updates throughout, timeless character, and a spacious outdoor setting, this home is ready for its next owners to move in and make it their own.
Under contract
$159,900
5712 Belleau Dr, Montgomery, AL 36117
3beds
1,446sqft
:
Get pre-qualified$1,004/mo
Single Family Residence
Built in 1976
9,583 Square Feet Lot
$-- Zestimate®
$111/sqft
$-- HOA
What's special
Timeless characterSpacious lotSpacious outdoor settingStainless steel appliancesThoughtful updates throughout
- 31 days |
- 653 |
- 55 |
Likely to sell faster than
Zillow last checked:
Listing updated:
Listed by:
Amee Carr 334-380-4121,
RE/MAX Cornerstone Plus
Source: MAAR,MLS#: 588505 Originating MLS: Montgomery Area Association Of Realtors
Originating MLS: Montgomery Area Association Of RealtorsFacts & features
Interior
Bedrooms & bathrooms
- Bedrooms: 3
- Bathrooms: 2
- Full bathrooms: 2
Primary bedroom
- Level: First
Bedroom
- Level: First
Bedroom
- Level: First
Bathroom
- Level: First
Bathroom
- Level: First
Eat in kitchen
- Level: First
Living room
- Level: First
Heating
- Central, Electric
Cooling
- Heat Pump
Appliances
- Included: Dishwasher, Gas Cooktop, Gas Oven, Gas Water Heater, Microwave
- Laundry: Washer Hookup, Dryer Hookup
Features
- Vaulted Ceiling(s), Window Treatments, Breakfast Bar
- Flooring: Brick, Carpet, Laminate, Tile
- Windows: Blinds
Interior area
- Total interior livable area: 1,446 sqft
Property
Parking
- Parking features: Driveway
Features
- Levels: One
- Stories: 1
- Patio & porch: Covered, Patio, Porch
- Exterior features: Covered Patio, Fully Fenced, Porch, Storage
- Pool features: None
- Fencing: Full
Lot
- Size: 9,583 Square Feet
- Dimensions: 65 x 145 x 68 x 147
- Features: City Lot
Details
- Additional structures: Storage
- Parcel number: 0903063011022.000
Construction
Type & style
- Home type: SingleFamily
- Architectural style: One Story
- Property subtype: Single Family Residence
Materials
- Brick
- Foundation: Slab
Condition
- New construction: No
- Year built: 1976
Utilities & green energy
- Sewer: Public Sewer
- Water: Public
- Utilities for property: Electricity Available
Community & HOA
Community
- Subdivision: Montgomery East
HOA
- Has HOA: No
Location
- Region: Montgomery
Financial & listing details
- Price per square foot: $111/sqft
- Tax assessed value: $107,200
- Annual tax amount: $1,040
- Date on market: 7/9/2026
- Cumulative days on market: 32 days
- Listing terms: Cash,Conventional,FHA,VA Loan
Estimated market value
Not available
Estimated sales range
Not available
Not available
Price history
| Date | Event | Price |
|---|---|---|
| 8/1/2026 | Contingent | $159,900$111/sqft |
Source:  MAAR #588505 Report a problem MAAR #588505 Report a problem | ||
| 7/9/2026 | Listed for sale | $159,900$111/sqft |
Source: MAAR #588505 Report a problem | ||
Public tax history
| Year | Property taxes | Tax assessment |
|---|---|---|
| 2025 | $1,040 +105.1% | $21,440 +89.7% |
| 2024 | $507 +4% | $11,300 +3.7% |
| 2023 | $488 +74% | $10,900 +23.9% |
| 2022 | $280 +13.6% | $8,800 |
| 2021 | $247 | -- |
| 2020 | $247 -4.2% | $7,880 |
| 2019 | $257 +22.9% | -- |
| 2018 | $209 -2.1% | $7,480 -45.6% |
| 2017 | $214 | $13,740 +93.5% |
| 2014 | $214 +8.1% | $7,100 -10.2% |
| 2013 | $198 | $7,910 |
| 2011 | -- | -- |
Find assessor info on the county website
Monthly payment
Est. payment
Payment breakdown
Explore the cost of this home by adjusting the details. Changes won't be saved.Climate risks
Neighborhood: 36117
Nearby schools
GreatSchools rating
- 7/10Wares Ferry Road Elementary SchoolGrades: PK-5Distance: 0.9 mi
- 2/10Goodwyn Middle SchoolGrades: 6-8Distance: 2.6 mi
- 2/10Lee High SchoolGrades: 9-12Distance: 4.1 mi
Schools provided by the listing agent
- Elementary: Wares Ferry Elementary School
- Middle: Goodwyn Middle School,
- High: Dr. Percy Julian High School
Source: MAAR. This data may not be complete. We recommend contacting the local school district to confirm school assignments for this home.
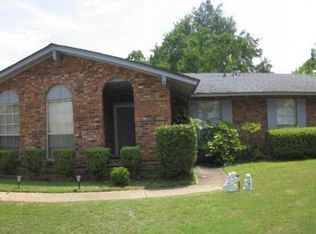
- $142,2003 bd2 ba1.3k sqft5718 Belleau Dr, Montgomery, AL 36117Off Market
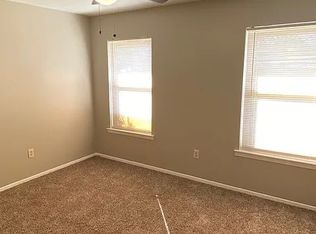
- $160,9004 bd2 ba1.4k sqft5275 Belleau Dr, Montgomery, AL 36117Off Market
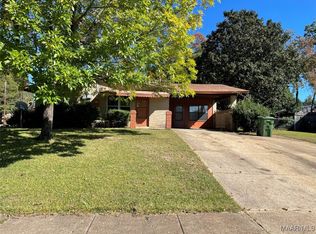
- $162,1003 bd2 ba1.6k sqft5700 Belleau Dr, Montgomery, AL 36117Off Market
- $126,900-- bd1 ba1.5k sqft696 Dunbarton Rd, Montgomery, AL 36117Off Market
- $195,500-- bd2 ba2.5k sqft5724 Belleau Dr, Montgomery, AL 36117Off Market
- $147,500-- bd1 ba1.7k sqft5713 Roxboro Dr, Montgomery, AL 36117Off Market
- $143,4004 bd2 ba1.7k sqft5719 Roxboro Dr, Montgomery, AL 36117Off Market
- $122,1003 bd2 ba1.2k sqft5713 Belleau Dr, Montgomery, AL 36117Off Market
A local agent can set up tours, give advice and negotiate with sellers.
A local lender can help you make sure your offer is ready when you are.
Similar homes
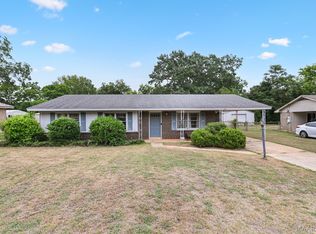
- $135,0003 bd2 ba1.2k sqft324 Benbow Ct, Montgomery, AL 36117For Sale
 MLS ID #588578, Donna H. Cox, REMAX Cornerstone Realty. MAAR
 - $149,9004 bd2 ba1.2k sqft6107 Gladstone Dr, Montgomery, AL 36117For Sale
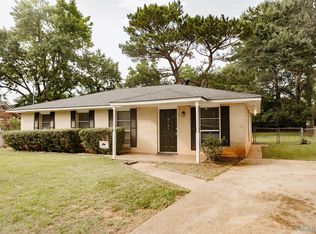 MLS ID #586917, Shannen O'Leary, Harris And Atkins Real Estate. MAAR
 - $154,9003 bd2 ba1.4k sqft500 Lawndale Ln, Montgomery, AL 36109For Sale
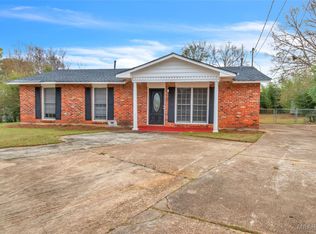 MLS ID #583192, Shannen O'Leary, Harris And Atkins Real Estate. MAAR
 - $149,9003 bd2 ba1.7k sqft440 Planters Rd, Montgomery, AL 36109For Sale
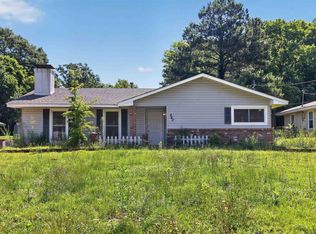
 MLS ID #21455214, Yvonne Harris, Trelora Realty, INC. GALMLS
 - $149,9003 bd2 ba1.3k sqft7082 Lakeview Dr, Montgomery, AL 36117For SaleMLS ID #21457106, Isabella Crandall, Trelora Realty, INC. GALMLS
- $179,9003 bd2 ba1.2k sqft6808 Sandfield Dr, Montgomery, AL 36117For SaleMLS ID #588535, Forrest Meadows, Forrest Meadows Homes & Land. MAAR
- $159,9004 bd2 ba1.7k sqft3606 Baldwin Brook Ct, Montgomery, AL 36116For SaleMLS ID #589316, Amee Carr, RE/MAX Cornerstone Plus. MAAR
- $184,0002 bd2 ba1.4k sqft6016 Camelot Ct, Montgomery, AL 36117For SaleMLS ID #589327, Maylin Carbajal, KW Montgomery. MAAR
- $189,9003 bd2 ba1.9k sqft3796 Royal Crest Dr, Montgomery, AL 36109For SaleMLS ID #589300, Paul S. Harper, RE/MAX Properties LLC. MAAR
- $144,9953 bd2 ba1.3k sqft507 Saddlewood Ln, Montgomery, AL 36109For SaleMLS ID #588104, Brandi Smith, Hampstead Community Realty LLC. MAAR
- $171,0003 bd2 ba1.9k sqft525 Lurene Cir, Montgomery, AL 36109For SaleMLS ID #587416, Karen Albright, Opendoor Brokerage LLC.. MAAR
- $154,9004 bd2 ba1.6k sqft1848 Gatewood Dr, Montgomery, AL 36106For SaleMLS ID #21455904, Yvonne Harris, Trelora Realty, INC. GALMLS
- $234,9003 bd2 ba1.5k sqft2068 Parkview Dr S, Montgomery, AL 36117For SaleMLS ID #589412, Charles Adams, ERA Weeks & Browning Realty. MAAR
- $159,9004 bd2 ba1.3k sqft1003 Loch Haven Rd, Montgomery, AL 36109For SaleMLS ID #586573, Amee Carr, RE/MAX Cornerstone Plus. MAAR
- $150,0004 bd2 ba1.6k sqft3048 Medford Ln, Montgomery, AL 36116For SaleMLS ID #588644, Stephanie Weatherly, REMAX Cornerstone Realty. MAAR
- $199,9003 bd2 ba1.9k sqft509 Carol Villa Dr, Montgomery, AL 36109For SaleMLS ID #589122, Deanna L. Mitchell, EXIT Realty Legacy Homes. MAAR
- $170,0004 bd2 ba1.9k sqft1237 Woodhill Ct, Montgomery, AL 36109For SaleMLS ID #586094, Jorden Hughes, DL Realty. MAAR
- $134,9003 bd2 ba1.2k sqft738 S Marquette Dr, Montgomery, AL 36109For SaleMLS ID #21457355, Yvonne Harris, Trelora Realty, INC. GALMLS
- $179,9004 bd2 ba1.4k sqft2208 Briar Gate Dr, Montgomery, AL 36116For SaleMLS ID #583188, Shannen O'Leary, Harris And Atkins Real Estate. MAAR
- $144,5003 bd2 ba1.6k sqft3739 Atlanta Hwy, Montgomery, AL 36109For SaleMLS ID #588812, Carol Ann Browning, Montgomery Metro Realty. MAAR
