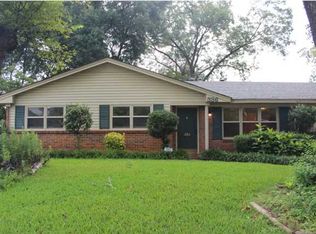
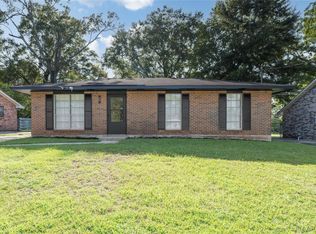
$206,000-- bd1 ba2.1k sqft341 Cresthill Dr, Montgomery, AL 36117SoldSaveNo image available for this property
$127,3003 bd1 ba1.5k sqft319 Benbow Ct, Montgomery, AL 36117Off MarketSaveNo image available for this property
$120,100-- bd1 ba1.1k sqft325 Benbow Ct, Montgomery, AL 36117Off MarketSaveNo image available for this property
$164,8003 bd2 ba1.6k sqft337 Cresthill Dr, Montgomery, AL 36117Off MarketSaveNo image available for this property
$139,0003 bd2 ba1.1k sqft6204 Hinchcliff Rd, Montgomery, AL 36117For SaleSaveMLS ID #590367, Maylin Carbajal, KW Montgomery. MAAR
$153,0003 bd2 ba1.1k sqft6316 Pinebrook Dr, Montgomery, AL 36117For SaleSaveMLS ID #589496, Kasie Hayes, KW Montgomery. MAAR
$156,9003 bd2 ba1.3k sqft532 Lynnhurst Ct, Montgomery, AL 36117For SaleSaveMLS ID #589024, Racynta Pollard-Abdullah, eXp Realty LLC-HomeChaser Team. MAAR
$160,0004 bd2 ba1.4k sqft6226 Gladstone Dr, Montgomery, AL 36117For SaleSaveMLS ID #590718, Sarah Little, Pinnacle Group at KW Montg.. MAAR
$159,9003 bd2 ba1.3k sqft617 Durward Dr, Montgomery, AL 36117For SaleSaveNo image available for this propertyMLS ID #590129, Maylin Carbajal, KW Montgomery. MAAR
$130,5003 bd2 ba1.3k sqft3808 Bienville Rd, Montgomery, AL 36109For SaleSaveNo image available for this propertyMLS ID #591001, Tammitha Prince, Capital Rlty Grp River Region. MAAR
$134,9003 bd1 ba1.2k sqft3712 Marie Cook Dr, Montgomery, AL 36109For SaleSaveNo image available for this propertyMLS ID #21455213, Yvonne Harris, Trelora Realty, INC. GALMLS
$135,9953 bd2 ba1.3k sqft507 Saddlewood Ln, Montgomery, AL 36109For SaleSaveNo image available for this propertyMLS ID #588104, Brandi Smith, Hampstead Community Realty LLC. MAAR
$124,9003 bd2 ba1.2k sqft738 S Marquette Dr, Montgomery, AL 36109For SaleSaveNo image available for this propertyMLS ID #21457355, Yvonne Harris, Trelora Realty, INC. GALMLS
$134,9004 bd2 ba1.6k sqft1848 Gatewood Dr, Montgomery, AL 36106For SaleSaveNo image available for this propertyMLS ID #21455904, Yvonne Harris, Trelora Realty, INC. GALMLS
$159,0003 bd2 ba1.5k sqft310 Fieldbrook Dr, Montgomery, AL 36117For SaleSaveNo image available for this propertyMLS ID #583280, LaCorey L. Boyd, EXIT Garth Realty. MAAR
$129,9003 bd2 ba1.2k sqft3538 N Wareingwood Dr, Montgomery, AL 36109For SaleSaveNo image available for this propertyMLS ID #21455622, Isabella Crandall, Trelora Realty, INC. GALMLS
$164,9003 bd2 ba1.4k sqft6427 Pinebrook Dr, Montgomery, AL 36117For SaleSaveNo image available for this propertyMLS ID #570790, Cindy Alsabrook, ARC Realty. MAAR
$149,0003 bd2 ba1.2k sqft504 Ferndale Ct, Montgomery, AL 36110For SaleSaveNo image available for this propertyMLS ID #590818, Andre Greenwood, Flores International Rlty, llc. MAAR
$125,0003 bd1 ba1k sqft3413 Loch Haven Rd, Montgomery, AL 36109For SaleSaveNo image available for this propertyMLS ID #590972, Sydney Watson, Elevar. MAAR
$149,9003 bd2 ba1.5k sqft337 Bowling Green Dr, Montgomery, AL 36109For SaleSaveNo image available for this propertyMLS ID #21464152, Mary Askew, Trelora Realty, INC. GALMLS
$129,9002 bd2 ba1.2k sqft1623 Limestone Ct, Montgomery, AL 36117For SaleSaveNo image available for this propertyMLS ID #589645, Max Burkhalter, Southern Realty PM LLC.. MAAR
$129,9004 bd2 ba1.3k sqft3363 E Brookwood Dr, Montgomery, AL 36116For SaleSaveNo image available for this propertyMLS ID #588499, Michael Atkins, Harris And Atkins Real Estate. MAAR
$154,9003 bd2 ba1.4k sqft500 Lawndale Ln, Montgomery, AL 36109For SaleSaveNo image available for this propertyMLS ID #583192, Shannen O'Leary, Harris And Atkins Real Estate. MAAR
$133,0003 bd2 ba1.6k sqft3739 Atlanta Hwy, Montgomery, AL 36109For SaleSaveNo image available for this propertyMLS ID #588812, Carol Ann Browning, Montgomery Metro Realty. MAAR