**Welcome to this beautifully updated 2-bedroom, 2-bath home nestled on a quiet cul-de-sac in the desirable Woodmere Park area, just minutes from the Alabama Shakespeare Festival, Blount Cultural Park, shopping, dining, and more!** This move-in-ready home features **fresh interior paint**,and exterior paint **new luxury vinyl plank flooring throughout the living areas and bedrooms**, and **tile flooring in the kitchen and bathrooms** for easy maintenance. Metal Roof was installed in 2024.
Hvac was replaced in 2024.
The kitchen offers **durable concrete countertops**, ample workspace, and a functional layout that's perfect for everyday living. The bathrooms also feature matching concrete countertops for a cohesive, modern look. The spacious primary suite includes a **huge walk-in closet**, providing plenty of storage.
Step outside to enjoy the **privacy-fenced backyard**, complete with a **storage shed**, offering the perfect space for outdoor entertaining, gardening, or additional storage.
Conveniently located near parks, walking trails, shopping, restaurants, and major roadways, this home combines comfort, style, and an unbeatable location. **Schedule your private showing today!**
For sale
Price cut: $6K (9/11)
$178,000
6016 Camelot Ct, Montgomery, AL 36117
2beds
1,490sqft
Single Family Residence
Built in 1985
1,306 Square Feet Lot
$175,100 Zestimate®
$119/sqft
$-- HOA
What's special
Beautifully updatedFresh interior paintPrivacy-fenced backyardHuge walk-in closetQuiet cul-de-sacStorage shedSpacious primary suite
- 68 days
- 215
- 13
Zillow last checked:
Listing updated:
Listed by:
Maylin Carbajal 334-277-8920,
KW Montgomery
Source: MAAR,MLS#: 589327 Originating MLS: Montgomery Area Association Of Realtors
Originating MLS: Montgomery Area Association Of RealtorsFacts & features
Interior
Bedrooms & bathrooms
- Bedrooms: 2
- Bathrooms: 2
- Full bathrooms: 2
Primary bedroom
- Level: First
Bedroom
- Level: First
Bathroom
- Level: First
Eat in kitchen
- Level: First
Foyer
- Level: First
Great room
- Level: First
Heating
- Central, Gas
Cooling
- Central Air, Electric
Appliances
- Included: Dishwasher, Electric Cooktop, Electric Oven, Electric Range, Disposal, Gas Water Heater, Microwave, Plumbed For Ice Maker, Refrigerator
- Laundry: Washer Hookup, Dryer Hookup
Features
- Tray Ceiling(s), Double Vanity, Walk-In Closet(s), Window Treatments, Breakfast Bar
- Flooring: Carpet, Laminate, Tile
- Windows: Blinds
- Number of fireplaces: 1
- Fireplace features: One
Interior area
- Total interior livable area: 1,490 sqft
Video & virtual tour
Property
Parking
- Parking features: Parking Pad
Features
- Levels: One
- Stories: 1
- Patio & porch: Covered, Patio
- Exterior features: Covered Patio, Fully Fenced, Fence, Storage
- Pool features: None
- Fencing: Full,Privacy
Lot
- Size: 1,306 Square Feet
- Dimensions: 54.1 x 135.9
- Features: City Lot, Cul-De-Sac
Details
- Parcel number: 0309041902000129000
Construction
Type & style
- Home type: SingleFamily
- Architectural style: One Story
- Property subtype: Single Family Residence
Materials
- Brick
- Foundation: Slab
- Roof: Ridge Vents
Condition
- New construction: No
- Year built: 1985
Utilities & green energy
- Sewer: Public Sewer
- Water: Public
- Utilities for property: Electricity Available, Natural Gas Available
Community & HOA
Community
- Security: Fire Alarm
- Subdivision: Woodmere
HOA
- Has HOA: No
Location
- Region: Montgomery
Financial & listing details
- Price per square foot: $119/sqft
- Tax assessed value: $139,100
- Annual tax amount: $1,349
- Date on market: 8/6/2026
- Cumulative days on market: 69 days
- Listing terms: Cash,Conventional,FHA,VA Loan
Estimated market value
$175,100
$166,000 - $184,000
$1,440/mo
Price history
| Date | Event | Price |
|---|---|---|
| 9/11/2026 | Price change | $178,000-3.3%$119/sqft |
Source:  MAAR #589327 Report a problem MAAR #589327 Report a problem | ||
| 8/6/2026 | Listed for sale | $184,000+1.1%$123/sqft |
Source: MAAR #589327 Report a problem | ||
| 7/13/2026 | Listing removed | $182,000$122/sqft |
Source:  Pike County BOR #30601 Report a problem Pike County BOR #30601 Report a problem | ||
| 6/23/2026 | Price change | $182,000-2.7%$122/sqft |
Source: Pike County BOR #30601 Report a problem | ||
| 5/30/2026 | Listed for sale | $187,000+28.1%$126/sqft |
Source: Pike County BOR #30601 Report a problem | ||
| 7/16/2024 | Listing removed | -- |
Source: MAAR #559611 Report a problem | ||
| 7/9/2024 | Listed for rent | $1,400+7.7%$1/sqft |
Source: MAAR #559611 Report a problem | ||
| 6/20/2023 | Listing removed | -- |
Source: Zillow Rentals Report a problem | ||
| 6/15/2023 | Listed for rent | $1,300$1/sqft |
Source: Zillow Rentals Report a problem | ||
| 5/11/2023 | Sold | $146,000+8.1%$98/sqft |
Source: Public Record Report a problem | ||
| 3/24/2023 | Contingent | $135,000$91/sqft |
Source: MAAR #534803 Report a problem | ||
| 3/21/2023 | Listed for sale | $135,000$91/sqft |
Source: MAAR #534803 Report a problem | ||
Public tax history
| Year | Property taxes | Tax assessment |
|---|---|---|
| 2025 | $1,349 | $27,820 |
| 2024 | $1,349 +148.1% | $27,820 +130.7% |
| 2023 | $544 +37% | $12,060 +0.5% |
| 2022 | $397 +34.3% | $12,000 |
| 2021 | $296 -2.4% | -- |
| 2020 | $303 +1.5% | $9,420 |
| 2019 | $298 +3.5% | -- |
| 2018 | $288 -16.1% | $9,020 -49.5% |
| 2017 | $343 | $17,860 +74.2% |
| 2014 | $343 +3% | $10,250 -2.9% |
| 2013 | $333 | $10,560 |
| 2011 | -- | -- |
Find assessor info on the county website
Monthly payment
Est. payment
Payment breakdown
Explore the cost of this home by adjusting the details. Changes won't be saved.Climate risks
Neighborhood: 36117
Nearby schools
Schools provided by the listing agent
- Elementary: Dozier Elementary School
- Middle: Brewbaker Middle School,
- High: Jefferson Davis High School
Source: MAAR. This data may not be complete. We recommend contacting the local school district to confirm school assignments for this home.
Similar homes
- $183,4003 bd2 ba1.5k sqft6021 Woodrun Ct, Montgomery, AL 36117For Sale
 MLS ID #586745, Michelle C. Burnett, Real Broker, LLC.. MAAR
 - $195,0003 bd2 ba1.3k sqft6512 W Cypress Ct, Montgomery, AL 36117For Sale
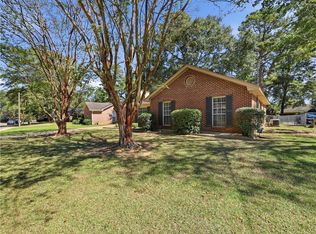 MLS ID #182636, COURTNEY JIMMERSON, KELLER WILLIAMS REALTY AUBURN OPELIKA. LCMLS
 - $179,9003 bd2 ba1.1k sqft6805 Canter Trl, Montgomery, AL 36117For Sale
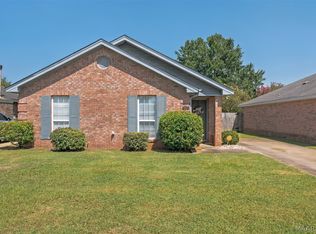 MLS ID #589909, Kitha K. Jackson, Blocton Realty Solutions, LLC.. MAAR
 - $159,9003 bd2 ba1.3k sqft617 Durward Dr, Montgomery, AL 36117For Sale
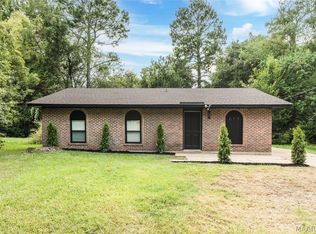 MLS ID #590129, Maylin Carbajal, KW Montgomery. MAAR
