7836 Halcyon Forest Trail in east Montgomery is waiting for you to come make yourself at home! This home features 4 bedrooms with ample closet space and 2.5 baths. From the gracious foyer, through the separate living room and beautiful dining room, you will love the grand features of this home. 5 sets of French doors. Lots of flooring in attic for storage. Planation shutters throughout. The Primary bathroom will make you feel like you are on vacation at an exclusive spa! There is a desk area in kitchen, pantry, breakfast nook and stainless steel appliances. Great neighbors with active HOA. Ventless gas fireplace. Only one minute to Montgomery's best shopping, grocery stores and Baptist East Hospital. Some exterior photos have been enhanced for landscaping inspiration.
For sale
Price cut: $5K (7/23)
$334,900
7836 Halcyon Forest Trl, Montgomery, AL 36117
4beds
2,513sqft
Single Family Residence
Built in 1988
0.25 Acres Lot
$330,600 Zestimate®
$133/sqft
$8/mo HOA
What's special
Ventless gas fireplaceBreakfast nookBeautiful dining roomGracious foyerStainless steel appliancesDesk area in kitchen
- 91 days |
- 619 |
- 28 |
Zillow last checked:
Listing updated:
Listed by:
CJ Hodges 334-398-7888,
Paramount Properties, LLC.
Source: MAAR,MLS#: 587157 Originating MLS: Montgomery Area Association Of Realtors
Originating MLS: Montgomery Area Association Of RealtorsFacts & features
Interior
Bedrooms & bathrooms
- Bedrooms: 4
- Bathrooms: 3
- Full bathrooms: 2
- 1/2 bathrooms: 1
Primary bedroom
- Level: First
Bedroom
- Level: First
Bedroom
- Level: First
Bedroom
- Level: First
Bathroom
- Level: First
Bathroom
- Level: First
Dining room
- Level: First
Eat in kitchen
- Level: First
Family room
- Level: First
Foyer
- Level: First
Half bath
- Level: First
Laundry
- Level: First
Living room
- Level: First
Heating
- Central, Gas
Cooling
- Central Air, Electric
Appliances
- Included: Dishwasher, Electric Range, Disposal, Gas Water Heater, Microwave, Plumbed For Ice Maker
- Laundry: Washer Hookup, Dryer Hookup
Features
- Tray Ceiling(s), Double Vanity, Jetted Tub, Pull Down Attic Stairs, Shutters, Separate Shower, Walk-In Closet(s), Window Treatments, Breakfast Bar
- Flooring: Carpet, Tile, Wood
- Windows: Blinds, Plantation Shutters
- Attic: Pull Down Stairs
- Number of fireplaces: 1
- Fireplace features: One, Gas, Ventless
Interior area
- Total interior livable area: 2,513 sqft
Property
Parking
- Total spaces: 4
- Parking features: Attached Carport, Attached, Driveway, Garage
- Attached garage spaces: 2
- Carport spaces: 2
- Covered spaces: 4
Features
- Levels: One
- Stories: 1
- Patio & porch: Patio
- Exterior features: Fully Fenced, Fence, Sprinkler/Irrigation, Patio, Storage
- Pool features: None
- Fencing: Full,Privacy
Lot
- Size: 0.25 Acres
- Dimensions: 141.6 x 32.3 IRR
- Features: City Lot, Mature Trees, Sprinklers In Ground
Details
- Parcel number: 0309042001001001026
Construction
Type & style
- Home type: SingleFamily
- Architectural style: One Story
- Property subtype: Single Family Residence
Materials
- Brick
- Foundation: Slab
Condition
- New construction: No
- Year built: 1988
Utilities & green energy
- Sewer: Public Sewer
- Water: Public
- Utilities for property: Cable Available, Electricity Available, Natural Gas Available
Community & HOA
Community
- Security: Security System
- Subdivision: Halcyon Forest
HOA
- HOA fee: $100 annually
Location
- Region: Montgomery
Financial & listing details
- Price per square foot: $133/sqft
- Tax assessed value: $301,400
- Annual tax amount: $2,924
- Date on market: 5/28/2026
- Cumulative days on market: 92 days
- Listing terms: Cash,Conventional,FHA,VA Loan
Estimated market value
$330,600
$314,000 - $347,000
$2,479/mo
Price history
| Date | Event | Price |
|---|---|---|
| 7/23/2026 | Price change | $334,900-1.5%$133/sqft |
Source:  MAAR #587157 Report a problem MAAR #587157 Report a problem | ||
| 6/19/2026 | Price change | $339,900-2.9%$135/sqft |
Source: MAAR #587157 Report a problem | ||
| 5/28/2026 | Listed for sale | $349,900+75%$139/sqft |
Source: MAAR #587157 Report a problem | ||
| 5/20/2026 | Listing removed | $2,400$1/sqft |
Source: MAAR #586381 Report a problem | ||
| 5/3/2026 | Listed for rent | $2,400-7.7%$1/sqft |
Source: MAAR #586381 Report a problem | ||
| 10/16/2025 | Listing removed | $2,600$1/sqft |
Source: Zillow Rentals Report a problem | ||
| 9/15/2025 | Listed for rent | $2,600$1/sqft |
Source: Zillow Rentals Report a problem | ||
| 4/20/2023 | Sold | $200,000-20%$80/sqft |
Source: Public Record Report a problem | ||
| 8/6/2012 | Sold | $250,000-3.8%$99/sqft |
Source: Public Record Report a problem | ||
| 3/18/2012 | Price change | $259,900-3.7%$103/sqft |
Source: RE/MAX Properties #287399 Report a problem | ||
| 9/23/2011 | Listed for sale | $269,900$107/sqft |
Source: RE/MAX Properties #287399 Report a problem | ||
Public tax history
| Year | Property taxes | Tax assessment |
|---|---|---|
| 2025 | $2,924 | $60,280 |
| 2024 | $2,924 -3.1% | $60,280 -3.1% |
| 2023 | $3,017 +46.9% | $62,200 +10.5% |
| 2022 | $2,054 +8.9% | $56,280 |
| 2021 | $1,887 +7.2% | -- |
| 2020 | $1,761 -3.3% | $48,240 |
| 2019 | $1,822 +0.7% | -- |
| 2018 | $1,809 +4.7% | $49,560 +5.5% |
| 2017 | $1,727 | $46,980 +99.6% |
| 2014 | $1,727 +0.5% | $23,539 -0.1% |
| 2013 | $1,718 | $23,560 |
| 2011 | -- | -- |
Find assessor info on the county website
Monthly payment
Est. payment
Payment breakdown
Explore the cost of this home by adjusting the details. Changes won't be saved.Climate risks
Neighborhood: 36117
Nearby schools
GreatSchools rating
- 5/10Halcyon Elementary SchoolGrades: PK-5Distance: 0.6 mi
- 5/10Carr Middle SchoolGrades: 6-8Distance: 3.7 mi
- 1/10Johnson Abernathy Graetz High SchoolGrades: 9-12Distance: 5.3 mi
Schools provided by the listing agent
- Elementary: Halcyon Elementary School
- Middle: Carr Middle School,
- High: JAG High School
Source: MAAR. This data may not be complete. We recommend contacting the local school district to confirm school assignments for this home.
- $441,6004 bd3 ba3.4k sqft7830 Halcyon Forest Trl, Montgomery, AL 36117Off Market

- $277,700-- bd2 ba2.4k sqft6618 Ceiba Ct, Montgomery, AL 36117Off Market
- $288,100-- bd1 ba2.4k sqft6613 Ceiba Ct, Montgomery, AL 36117Off Market
- $321,4003 bd-- ba2.8k sqft7837 Halcyon Forest Trl, Montgomery, AL 36117Off Market
- $293,800-- bd1 ba2.7k sqft7824 Halcyon Forest Trl, Montgomery, AL 36117Off Market
- $280,3003 bd2 ba2.1k sqft6607 Ceiba Ct, Montgomery, AL 36117Off Market
- $288,200-- bd1 ba2.7k sqft7825 Halcyon Forest Trl, Montgomery, AL 36117Off Market
- $239,500-- bd-- ba2.7k sqft7825 Halcyon Forest Trl, Montgomery, AL 36117Off Market
A local agent can set up tours, give advice and negotiate with sellers.
A local lender can help you make sure your offer is ready when you are.
Similar homes
- $340,0004 bd3 ba2.4k sqft7519 Halcyon Forest Trl, Montgomery, AL 36117For Sale
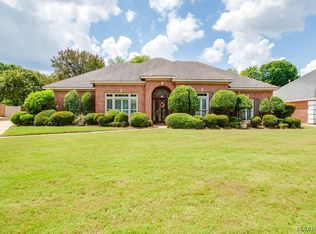 MLS ID #589618, Jane Reaves, ARC Realty. MAAR
 - $345,0004 bd3 ba2.9k sqft6555 Eastwood Glen Dr, Montgomery, AL 36117For Sale
 MLS ID #587986, Sherry Weeks, ERA Weeks & Browning Realty. MAAR
 - $364,0004 bd3 ba2.7k sqft1960 Parkview Dr S, Montgomery, AL 36117For Sale
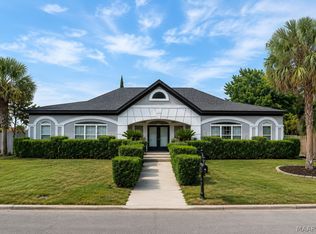 MLS ID #586907, Ikrame Nali, Nali Realty Group. MAAR
 - $340,0004 bd3 ba2k sqft8725 Old Marsh Way, Montgomery, AL 36117For Sale
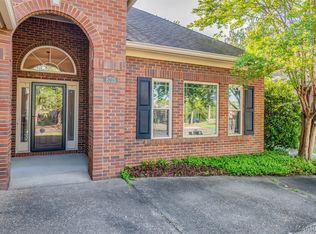 MLS ID #585605, Jill Benefield, ARC Realty. MAAR
 - $310,0003 bd3 ba2.5k sqft2310 Halcyon Blvd, Montgomery, AL 36117For SaleMLS ID #587230, Holly Jeffers, Paramount Properties, LLC.. MAAR
- $399,0004 bd3 ba3.7k sqft6606 Hollis Dr, Montgomery, AL 36117For SaleMLS ID #587171, William F. Davis, Reid & Davis Realtors, LLC.. MAAR
- $340,0004 bd3 ba2.7k sqft224 Stoneybrooke Way, Montgomery, AL 36117For SaleMLS ID #589487, Amber K. Jones, Pivot Realty. MAAR
- $349,9005 bd4 ba2.8k sqft8713 Morning Pl, Montgomery, AL 36117For SaleMLS ID #587187, Justin Moody, Partners Realty. MAAR
- $343,0003 bd3 ba2.3k sqft466 Hillabee Dr, Montgomery, AL 36117For SaleMLS ID #588558, Sally W. Hodges, ARC Realty. MAAR
- $249,9003 bd3 ba2.6k sqft6613 Luxembourg Cir, Montgomery, AL 36117For SaleMLS ID #588246, Forrest Meadows, Forrest Meadows Homes & Land. MAAR
- $289,0004 bd3 ba3k sqft1347 Tudor Dr, Montgomery, AL 36117For SaleMLS ID #589387, Steven Dillard, RE/MAX Properties LLC. MAAR
- $325,0003 bd3 ba2.4k sqft8924 Green Chase Dr, Montgomery, AL 36117For SaleMLS ID #588337, Tammy Chavers, RE/MAX Properties II. MAAR
- $365,0004 bd2 ba2.3k sqft8624 Plantation Ridge Rd, Montgomery, AL 36116For SaleMLS ID #589427, Britt Dowling, Real Broker, LLC.. MAAR
- $339,9004 bd2 ba2.1k sqft8619 Fallow Field Rd, Montgomery, AL 36116For SaleMLS ID #586731, Melanie Fuller, ARC Realty. MAAR
- $379,9004 bd3 ba2.4k sqft8712 Morning Pl, Montgomery, AL 36117For SaleMLS ID #587212, Darlene Day, ARC Realty. MAAR
- $398,0004 bd4 ba2.6k sqft9449 Winfield Pl, Montgomery, AL 36117For SaleMLS ID #586283, Adra G. Washington, ERA Weeks & Browning Realty. MAAR
- $284,9004 bd2 ba1.7k sqft901 Hallwood Ln, Montgomery, AL 36117For SaleMLS ID #589222, Renee Richardson, Capital Rlty Grp River Region. MAAR
- $329,9004 bd3 ba2.8k sqft2008 Vaughn Ct, Montgomery, AL 36106For SaleMLS ID #587727, Daniel Demers, Sell Your Home Services. MAAR
- $329,0004 bd3 ba3k sqft3520 Melton Rd, Montgomery, AL 36106For SaleMLS ID #589299, Maylin Carbajal, KW Montgomery. MAAR
- $300,0004 bd3 ba2.6k sqft2451 Belcher Dr, Montgomery, AL 36111For SaleMLS ID #589657, Sarah Rose Wallace, Wallace RPM. MAAR
