MOVE IN READY This Southern traditional home with four bedrooms and 2 1/2 baths, in the charming Halcyon Forest neighborhood, has been updated!
Pre-Loved by only two families, it is ready for you to View. UPDATES TO THIS HOME INCLUDE: NEW QUARTZ COUNTERTOPS in KITCHEN,MAIN BATH ROOM AND 2ND FULL BATH. NEW CARPET in 4 BEDROOMS. NEW PAINT throughout includes.TRIM,CEILINGS, CABINETS & SHELVES. NEW FAUCETS in KITCHEN, 2ND FULL BATH, AND MAIN BATH ROOM. NEW CEILING FANS in 3 bedrooms.
This home is a 1 LEVEL HOME, with all bedrooms and baths on one Level. It has a courtyard and covered patio off the Greatroom and a nice backyard with privacy fence between the neighbors. The Main bedroom is located at the rear of the house to provide greater privacy. There is also a spacious laundry that includes a WASHER, a DRYER and an BUILT-IN IRONING BOARD. The Greatroom, Separate Dining Room and Kitchen offer a lot of space to entertain family and friends. This home has GREAT curb appeal and a GREAT location.
For sale
$340,000
7519 Halcyon Forest Trl, Montgomery, AL 36117
4beds
2,433sqft
Single Family Residence
Built in 1990
0.59 Acres Lot
$330,800 Zestimate®
$140/sqft
$8/mo HOA
What's special
Great curb appealFour bedrooms
- 58 days
- 609
- 61
Likely to sell faster than
Zillow last checked:
Listing updated:
Listed by:
Jane Reaves 334-213-2532,
ARC Realty,
Danny Fordham 334-213-2532,
ARC Realty
Source: MAAR,MLS#: 589618 Originating MLS: Montgomery Area Association Of Realtors
Originating MLS: Montgomery Area Association Of RealtorsFacts & features
Interior
Bedrooms & bathrooms
- Bedrooms: 4
- Bathrooms: 3
- Full bathrooms: 2
- 1/2 bathrooms: 1
Primary bedroom
- Level: First
Bedroom
- Level: First
Bedroom
- Level: First
Bedroom
- Level: First
Bathroom
- Level: First
Bathroom
- Level: First
Dining room
- Level: First
Eat in kitchen
- Level: First
Foyer
- Level: First
Great room
- Level: First
Half bath
- Level: First
Laundry
- Level: First
Heating
- Central, Gas
Cooling
- Central Air, Electric
Appliances
- Included: Dishwasher, Electric Range, Disposal, Gas Water Heater, Microwave, Plumbed For Ice Maker, Refrigerator, Smooth Cooktop, Self Cleaning Oven, Washer
- Laundry: Washer Hookup, Dryer Hookup
Features
- Double Vanity, High Ceilings, Jetted Tub, Linen Closet, Pull Down Attic Stairs, Shutters, Separate Shower, Vaulted Ceiling(s), Walk-In Closet(s), Kitchen Island, Programmable Thermostat
- Flooring: Carpet, Tile, Vinyl, Wood
- Windows: Double Pane Windows, Plantation Shutters
- Attic: Pull Down Stairs
- Number of fireplaces: 1
- Fireplace features: One, Gas Log, Outside
Interior area
- Total interior livable area: 2,433 sqft
Property
Parking
- Total spaces: 2
- Parking features: Attached Carport, Driveway, Parking Pad
- Carport spaces: 2
Features
- Levels: One
- Stories: 1
- Patio & porch: Covered, Patio
- Exterior features: Covered Patio, Fence, Patio, Storage
- Pool features: None
- Fencing: Partial,Privacy
Lot
- Size: 0.59 Acres
- Dimensions: 102’ x 235’ x 118’ x 233’
- Features: City Lot, Mature Trees, Subdivision
Details
- Parcel number: 0309042001001001043
Construction
Type & style
- Home type: SingleFamily
- Architectural style: One Story
- Property subtype: Single Family Residence
Materials
- Brick
- Foundation: Slab
- Roof: Vented
Condition
- New construction: No
- Year built: 1990
Utilities & green energy
- Sewer: Public Sewer
- Water: Public
- Utilities for property: Natural Gas Available
Green energy
- Energy efficient items: Windows
Community & HOA
Community
- Security: Fire Alarm
- Subdivision: Halcyon Forest
HOA
- HOA fee: $100 annually
Location
- Region: Montgomery
Financial & listing details
- Price per square foot: $140/sqft
- Tax assessed value: $298,500
- Annual tax amount: $1,407
- Date on market: 8/15/2026
- Cumulative days on market: 60 days
- Listing terms: Cash,Conventional,FHA,VA Loan
Estimated market value
$330,800
$314,000 - $347,000
$2,290/mo
Price history
| Date | Event | Price |
|---|---|---|
| 8/15/2026 | Listed for sale | $340,000+37.7%$140/sqft |
Source:  MAAR #589618 Report a problem MAAR #589618 Report a problem | ||
| 12/12/2002 | Sold | $247,000$102/sqft |
Source: Public Record Report a problem | ||
Public tax history
| Year | Property taxes | Tax assessment |
|---|---|---|
| 2025 | $1,407 | $29,860 |
| 2024 | $1,407 +6.9% | $29,860 +6.7% |
| 2023 | $1,316 +49.3% | $27,980 +10.7% |
| 2022 | $882 +8.7% | $25,280 |
| 2021 | $811 +7.6% | -- |
| 2020 | $754 -15.4% | $21,780 |
| 2019 | $891 +1.1% | -- |
| 2018 | $881 +2.3% | $25,260 -47.8% |
| 2017 | $861 | $48,360 +99.8% |
| 2014 | $861 +2.2% | $24,200 +0.7% |
| 2013 | $842 | $24,020 |
| 2011 | -- | -- |
Find assessor info on the county website
Monthly payment
Est. payment
Payment breakdown
Explore the cost of this home by adjusting the details. Changes won't be saved.Climate risks
Neighborhood: 36117
Nearby schools
Schools provided by the listing agent
- Elementary: Halcyon Elementary School
- Middle: Carr Middle School,
- High: JAG High School
Source: MAAR. This data may not be complete. We recommend contacting the local school district to confirm school assignments for this home.
- $382,1004 bd3 ba3.6k sqft7525 Halcyon Forest Trl, Montgomery, AL 36117Off Market
- $493,3005 bd4 ba5.6k sqft7513 Halcyon Forest Trl, Montgomery, AL 36117Off Market
- $323,600-- bd2 ba2.7k sqft7531 Halcyon Forest Trl, Montgomery, AL 36117Off Market
- $310,800-- bd1 ba2.6k sqft7507 Halcyon Forest Trl, Montgomery, AL 36117Off Market
Similar homes
- $348,0004 bd3 ba2.4k sqft8631 Hearthstone Dr, Montgomery, AL 36117For Sale
 MLS ID #590703, Anna Kate Bowen, Aegis-Michaud Properties Inc. MAAR
 - $335,0004 bd3 ba2k sqft8725 Old Marsh Way, Montgomery, AL 36117For Sale
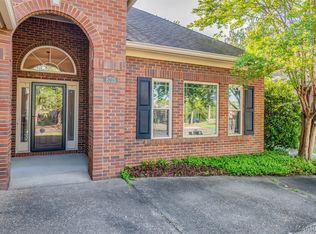 MLS ID #585605, Jill Benefield, ARC Realty. MAAR
 - $329,9004 bd4 ba3k sqft209 Arrowhead Dr, Montgomery, AL 36117For Sale
 MLS ID #590379, Casey Johnson, Harris And Atkins Real Estate. MAAR
 - $295,0004 bd2 ba1.9k sqft1649 Worthing Rd, Montgomery, AL 36117For Sale
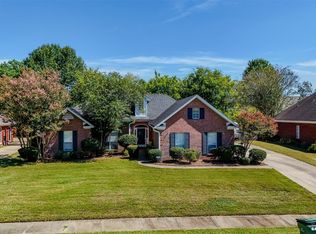 MLS ID #590940, Karen Phillips, Trinity Real Estate Group, LLC. MAAR
