Beautifully and tastefully updated three bedroom, two and a half bathroom home seated on a corner lot in the Oak Alley section of Wynlakes. Upon entry you will immediately notice the gorgeous hardwood flooring that runs throughout the main level of this home. The first floor boasts the formal living and dining room, updated eat-in kitchen, half bathroom, laundry, den and the office. The kitchen was just renovated in early 2023 to now include new stainless steel appliances, fresh paint, new light fixtures, granite counter tops and back splash, and all new cabinet and drawer hardware. The second floor is comprised of the master suite, two guests bedrooms and a guest full bathroom. The master suite is sizable and offers a large walk-in closet, double vanities, stand alone shower and garden tub. The guest bedrooms and bathroom are good sized and perfect for the kids or entertaining guests. There is a rear 2 car parking pad for off the street parking, detached brick storage shed, and a fenced patio. Call me or your preferred agent today to schedule your own private tour!
For sale
$358,000
8141 Oak Aly, Montgomery, AL 36117
3beds
2,408sqft
Single Family Residence
Built in 1988
7,840 Square Feet Lot
$348,500 Zestimate®
$149/sqft
$82/mo HOA
What's special
Updated eat-in kitchenFresh paintBeautifully and tastefully updatedDetached brick storage shedNew light fixturesGarden tubLarge walk-in closet
- 28 days
- 813
- 58
Zillow last checked:
Listing updated:
Listed by:
Garrett Smith 334-277-1077,
Partners Realty
Source: MAAR,MLS#: 590535 Originating MLS: Montgomery Area Association Of Realtors
Originating MLS: Montgomery Area Association Of RealtorsFacts & features
Interior
Bedrooms & bathrooms
- Bedrooms: 3
- Bathrooms: 3
- Full bathrooms: 2
- 1/2 bathrooms: 1
Primary bedroom
- Level: Second
Bedroom
- Level: Second
Bedroom
- Level: Second
Bathroom
- Level: Second
Bathroom
- Level: Second
Breakfast room nook
- Level: First
Dining room
- Level: First
Family room
- Level: First
Foyer
- Level: First
Great room
- Level: First
Half bath
- Level: First
Kitchen
- Level: First
Laundry
- Level: First
Office
- Level: First
Heating
- Heat Pump, Multiple Heating Units
Cooling
- Central Air, Electric, Multi Units
Appliances
- Included: Dishwasher, Electric Range, Disposal, Gas Water Heater, Microwave, Smooth Cooktop
- Laundry: Washer Hookup, Dryer Hookup
Features
- Double Vanity, Garden Tub/Roman Tub, High Ceilings, Shutters, Separate Shower, Walk-In Closet(s), Window Treatments
- Flooring: Carpet, Tile, Wood
- Windows: Plantation Shutters, Window Treatments
- Number of fireplaces: 1
- Fireplace features: One
Interior area
- Total interior livable area: 2,408 sqft
Property
Parking
- Parking features: Driveway
Features
- Levels: Two
- Stories: 2
- Patio & porch: Patio
- Exterior features: Fence, Patio, Storage
- Pool features: None
- Fencing: Partial
Lot
- Size: 7,840 Square Feet
- Dimensions: 92.9 x 66.6 IRR
- Features: City Lot, Corner Lot, Mature Trees
Details
- Additional structures: Storage
- Parcel number: 0309052203000016017
Construction
Type & style
- Home type: SingleFamily
- Architectural style: Two Story
- Property subtype: Single Family Residence
Materials
- Brick
- Foundation: Slab
Condition
- New construction: No
- Year built: 1988
Utilities & green energy
- Sewer: Public Sewer
- Water: Public
- Utilities for property: Cable Available, Electricity Available, Natural Gas Available
Community & HOA
Community
- Security: Security System, Fire Alarm
- Subdivision: Wynlakes
HOA
- Has HOA: Yes
- HOA fee: $82 monthly
Location
- Region: Montgomery
Financial & listing details
- Price per square foot: $149/sqft
- Tax assessed value: $326,800
- Annual tax amount: $1,534
- Date on market: 9/16/2026
- Listing terms: Cash,Conventional,FHA,VA Loan
Estimated market value
$348,500
$331,000 - $366,000
$2,119/mo
Price history
| Date | Event | Price |
|---|---|---|
| 9/16/2026 | Listed for sale | $358,000-1.9%$149/sqft |
Source:  MAAR #590535 Report a problem MAAR #590535 Report a problem | ||
| 8/28/2025 | Listing removed | $365,000$152/sqft |
Source: MAAR #576970 Report a problem | ||
| 8/23/2025 | Listing removed | $2,450$1/sqft |
Source: Zillow Rentals Report a problem | ||
| 6/17/2025 | Price change | $2,450-1.5%$1/sqft |
Source: Zillow Rentals Report a problem | ||
| 6/3/2025 | Listed for sale | $365,000-1.4%$152/sqft |
Source: MAAR #576970 Report a problem | ||
| 5/29/2025 | Price change | $2,488-0.5%$1/sqft |
Source: Zillow Rentals Report a problem | ||
| 5/12/2025 | Price change | $2,500-1.1%$1/sqft |
Source: Zillow Rentals Report a problem | ||
| 4/16/2025 | Listed for rent | $2,528$1/sqft |
Source: Zillow Rentals Report a problem | ||
| 4/16/2025 | Listing removed | $370,000$154/sqft |
Source: MAAR #566393 Report a problem | ||
| 2/24/2025 | Price change | $370,000-1.3%$154/sqft |
Source: MAAR #566393 Report a problem | ||
| 11/19/2024 | Listed for sale | $375,000+29.3%$156/sqft |
Source: MAAR #566393 Report a problem | ||
| 12/27/2021 | Sold | $290,000-6.5%$120/sqft |
Source: Agent Provided Report a problem | ||
| 12/4/2021 | Contingent | $310,000$129/sqft |
Source: MAAR #506561 Report a problem | ||
| 11/18/2021 | Listed for sale | $310,000+19.2%$129/sqft |
Source: MAAR #506561 Report a problem | ||
| 7/26/2021 | Sold | $260,000-10.3%$108/sqft |
Source: Public Record Report a problem | ||
| 1/15/2021 | Listing removed | -- |
Source:  MAAR Report a problem MAAR Report a problem | ||
| 6/19/2020 | Listed for sale | $290,000$120/sqft |
Source: Aegis-Michaud Properties Inc #474555 Report a problem | ||
Public tax history
| Year | Property taxes | Tax assessment |
|---|---|---|
| 2025 | $1,534 +7.2% | $32,480 +7% |
| 2024 | $1,431 +4.5% | $30,360 +4.3% |
| 2023 | $1,370 +50.1% | $29,100 +11.3% |
| 2022 | $913 -51.3% | $26,140 |
| 2021 | $1,877 +5.3% | -- |
| 2020 | $1,783 +1.3% | $48,840 |
| 2019 | $1,759 +7.4% | -- |
| 2018 | $1,637 +4.9% | $44,860 +4.9% |
| 2017 | $1,561 -5.5% | $42,760 +4.5% |
| 2014 | $1,651 +10.5% | $40,920 -0.5% |
| 2013 | $1,494 | $41,120 |
| 2011 | -- | -- |
Find assessor info on the county website
Monthly payment
Est. payment
Payment breakdown
Explore the cost of this home by adjusting the details. Changes won't be saved.Climate risks
Neighborhood: 36117
Nearby schools
Schools provided by the listing agent
- Elementary: Halcyon Elementary School
- Middle: Carr Middle School,
- High: Park Crossing High School
Source: MAAR. This data may not be complete. We recommend contacting the local school district to confirm school assignments for this home.


Similar homes
- $348,0004 bd3 ba2.4k sqft8631 Hearthstone Dr, Montgomery, AL 36117For Sale
 MLS ID #590703, Anna Kate Bowen, Aegis-Michaud Properties Inc. MAAR
 - $384,9994 bd4 ba2.6k sqft9449 Winfield Pl, Montgomery, AL 36117For Sale
 MLS ID #586283, Adra G. Washington, ERA Weeks & Browning Realty. MAAR
 - $359,0004 bd3 ba2.7k sqft1960 Parkview Dr S, Montgomery, AL 36117For Sale
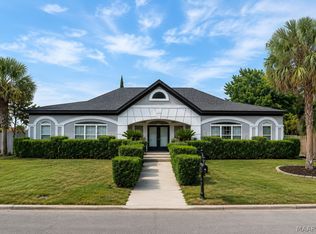 MLS ID #586907, Ikrame Nali, Nali Realty Group. MAAR
 - $425,0004 bd3 ba2.8k sqft8117 Westlakes Pl, Montgomery, AL 36117For Sale
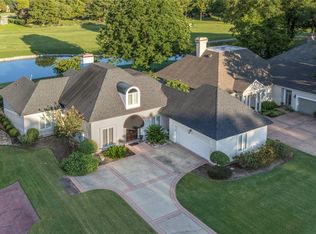 MLS ID #590266, Bo Goodson, The Goodson Group. MAAR
