Beautiful 4-bedroom, 2-bath home situated on a spacious corner lot adorned with mature magnolia trees. The home features a generous kitchen with granite countertops opening seamlessly to the family room—ideal for everyday living and entertaining. French doors lead to a private patio, while a separate dining room and living room greet you just off the foyer. Additional highlights include a 2-car carport and ample outdoor space for both recreation and relaxation.
Buyer to verify school zones and square footage.
For sale
Price cut: $11K (7/23)
$184,000
3318 Sommerville Dr, Montgomery, AL 36111
4beds
2,012sqft
:
Get pre-qualified$1,155/mo
Single Family Residence
Built in 1967
0.37 Acres Lot
$-- Zestimate®
$91/sqft
$-- HOA
What's special
Private patioSpacious corner lotSeparate dining roomMature magnolia trees
- 95 days |
- 461 |
- 30 |
Zillow last checked:
Listing updated:
Listed by:
Paul T. Blankenship 334-593-8414,
First Call Realty of Montg
Source: MAAR,MLS#: 586397 Originating MLS: Montgomery Area Association Of Realtors
Originating MLS: Montgomery Area Association Of RealtorsFacts & features
Interior
Bedrooms & bathrooms
- Bedrooms: 4
- Bathrooms: 2
- Full bathrooms: 2
Primary bedroom
- Level: First
Bedroom
- Level: First
Bedroom
- Level: First
Bedroom
- Level: First
Bathroom
- Level: First
Bathroom
- Level: First
Dining room
- Level: First
Foyer
- Level: First
Kitchen
- Features: Kitchen/Family Room Combo
- Level: First
Living room
- Level: First
Heating
- Central, Gas
Cooling
- Central Air, Electric
Appliances
- Included: Dishwasher, Electric Water Heater, Disposal, Microwave, Plumbed For Ice Maker, Range Hood, Smooth Cooktop
- Laundry: Washer Hookup, Dryer Hookup
Features
- Linen Closet, Pull Down Attic Stairs
- Flooring: Laminate, Tile, Wood
- Doors: Insulated Doors
- Attic: Pull Down Stairs
Interior area
- Total interior livable area: 2,012 sqft
Property
Parking
- Total spaces: 2
- Parking features: Attached Carport, Driveway
- Carport spaces: 2
Features
- Levels: One
- Stories: 1
- Patio & porch: Covered, Patio, Porch
- Exterior features: Fence, Porch, Patio, Storage
- Pool features: None
- Fencing: Partial
Lot
- Size: 0.37 Acres
- Dimensions: 120 x 135
- Features: City Lot, Corner Lot, Mature Trees
Details
- Additional structures: Storage
- Parcel number: 1005214013001.000
Construction
Type & style
- Home type: SingleFamily
- Architectural style: One Story
- Property subtype: Single Family Residence
Materials
- Brick
- Foundation: Slab
Condition
- New construction: No
- Year built: 1967
Utilities & green energy
- Sewer: Public Sewer
- Water: Public
- Utilities for property: Cable Available, High Speed Internet Available
Green energy
- Energy efficient items: Doors
Community & HOA
Community
- Security: Security System, Fire Alarm
- Subdivision: Vaughn Meadows
HOA
- Has HOA: No
Location
- Region: Montgomery
Financial & listing details
- Price per square foot: $91/sqft
- Tax assessed value: $199,700
- Annual tax amount: $416
- Date on market: 5/5/2026
- Cumulative days on market: 97 days
- Listing terms: Cash,Conventional,FHA,VA Loan
Estimated market value
Not available
Estimated sales range
Not available
Not available
Price history
| Date | Event | Price |
|---|---|---|
| 7/23/2026 | Price change | $184,000-5.6%$91/sqft |
Source:  MAAR #586397 Report a problem MAAR #586397 Report a problem | ||
| 5/5/2026 | Listed for sale | $195,000+37.3%$97/sqft |
Source: MAAR #586397 Report a problem | ||
| 3/1/2021 | Sold | $142,000+1.5%$71/sqft |
Source: Public Record Report a problem | ||
| 1/10/2021 | Contingent | $139,900$70/sqft |
Source:  MAAR #486164 Report a problem MAAR #486164 Report a problem | ||
| 1/10/2021 | Pending sale | $139,900$70/sqft |
Source: Davis & Copeland REALTORS, LLC #486164 Report a problem | ||
| 1/6/2021 | Listed for sale | $139,900+17.1%$70/sqft |
Source: Davis & Copeland REALTORS, LLC #486164 Report a problem | ||
| 3/3/2018 | Sold | $119,500-8%$59/sqft |
Source: Agent Provided Report a problem | ||
| 11/22/2017 | Listed for sale | $129,900+50.6%$65/sqft |
Source: Amerisell Realty #424701 Report a problem | ||
| 7/21/2015 | Listing removed | $950 |
Source: phoenixpreferredproperties.com Report a problem | ||
| 7/7/2015 | Sold | $86,250$43/sqft |
Source: Agent Provided Report a problem | ||
| 5/16/2015 | Listed for rent | $950 |
Source: phoenixpreferredproperties.com Report a problem | ||
Public tax history
| Year | Property taxes | Tax assessment |
|---|---|---|
| 2025 | $925 +7.3% | $19,920 +7% |
| 2024 | $862 +3.6% | $18,620 +3.4% |
| 2023 | $832 +73.3% | $18,000 +26.1% |
| 2022 | $480 +8.8% | $14,280 |
| 2021 | $442 +6.1% | -- |
| 2020 | $416 +1.3% | $12,520 |
| 2019 | $411 -57.4% | -- |
| 2018 | $965 +6.4% | $26,440 +6.4% |
| 2017 | $907 -1.1% | $24,860 +3.4% |
| 2014 | $917 +4.6% | $24,040 +8.6% |
| 2013 | $877 | $22,140 |
| 2011 | -- | -- |
Find assessor info on the county website
Monthly payment
Est. payment
Payment breakdown
Explore the cost of this home by adjusting the details. Changes won't be saved.Climate risks
Neighborhood: 36111
Nearby schools
GreatSchools rating
- 7/10Dannelly Elementary SchoolGrades: PK-5Distance: 0.2 mi
- 3/10Brewbaker Jr High SchoolGrades: 6-8Distance: 2.9 mi
- 2/10Johnson Abernathy Graetz High SchoolGrades: 9-12Distance: 0.3 mi
Schools provided by the listing agent
- Elementary: Dannelly Elementary School
- Middle: Brewbaker Middle School,
- High: Jefferson Davis High School
Source: MAAR. This data may not be complete. We recommend contacting the local school district to confirm school assignments for this home.
- $156,3003 bd2 ba1.7k sqft3314 Sommerville Dr, Montgomery, AL 36111Off Market
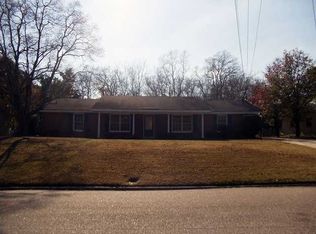
- $241,6003 bd3 ba2.4k sqft3322 Sommerville Ct, Montgomery, AL 36111Off Market

- $147,6003 bd1 ba1.7k sqft3342 Sommerville Dr, Montgomery, AL 36111Off Market
- $174,2003 bd2 ba1.6k sqft3329 Sommerville Dr, Montgomery, AL 36111Off Market

- $157,400-- bd1 ba1.8k sqft3310 Sommerville Dr, Montgomery, AL 36111Off Market
- $167,100-- bd1 ba1.6k sqft3325 Sommerville Dr, Montgomery, AL 36111Off Market
- $193,000-- bd1 ba1.8k sqft3326 Sommerville Ct, Montgomery, AL 36111Off Market
- $146,5004 bd2 ba1.6k sqft3333 Sommerville Dr, Montgomery, AL 36111Off Market
A local agent can set up tours, give advice and negotiate with sellers.
Similar homes
- $185,0005 bd2 ba2.2k sqft2702 Hermitage Dr, Montgomery, AL 36111For Sale
 MLS ID #588850, Megan D. Hill, Agape Homes LLC.. MAAR
 - $159,9004 bd2 ba2.1k sqft3031 N Colonial Dr, Montgomery, AL 36111For Sale

 MLS ID #21460505, Yvonne Harris, Trelora Realty, INC. GALMLS
 - $159,9004 bd2 ba1.7k sqft3606 Baldwin Brook Ct, Montgomery, AL 36116For Sale
 MLS ID #589316, Amee Carr, RE/MAX Cornerstone Plus. MAAR
 - $199,9004 bd2 ba1.9k sqft3924 Rouse Ridge Ct, Montgomery, AL 36111For Sale
 MLS ID #584870, Zee Simmons, EXIT Garth Realty. MAAR
 - $199,9004 bd3 ba2.4k sqft3347 Narrow Lane Rd, Montgomery, AL 36111For SaleMLS ID #585981, Wehsun V. Joung, ARC Realty. MAAR
- $165,0003 bd2 ba1.9k sqft2857 Woodley Rd, Montgomery, AL 36111For SaleMLS ID #586708, Joseph L. Martin, Montgomery Metro Realty. MAAR
- $189,9003 bd2 ba1.9k sqft3796 Royal Crest Dr, Montgomery, AL 36109For SaleMLS ID #589300, Paul S. Harper, RE/MAX Properties LLC. MAAR
- $198,8003 bd2 ba1.8k sqft3114 Old Dobbin Rd, Montgomery, AL 36116For SaleMLS ID #589153, Brian Nguyen, JBN Realty. MAAR
- $189,9004 bd2 ba1.9k sqft1014 Federal Dr, Montgomery, AL 36107For SaleMLS ID #586096, Keith Roll, Capital Rlty Grp River Region. MAAR
- $218,0003 bd2 ba1.8k sqft2244 Allendale Rd, Montgomery, AL 36111For SaleMLS ID #585022, Stephen Dennis, Corwin Realty Group. MAAR
- $185,0004 bd2 ba2k sqft6713 Spivey Ct, Montgomery, AL 36116For SaleMLS ID #589050, Steven Koleno, Beycome Brokerage Realty LLC.. MAAR
- $179,9004 bd2 ba1.4k sqft2208 Briar Gate Dr, Montgomery, AL 36116For SaleMLS ID #583188, Shannen O'Leary, Harris And Atkins Real Estate. MAAR
- $124,9003 bd2 ba1.9k sqft2733 Hermitage Dr, Montgomery, AL 36111For SaleMLS ID #21460709, Tiffany Jones, Trelora Realty, INC. GALMLS
- $199,9003 bd2 ba1.8k sqft2807 Page Pl, Montgomery, AL 36116For SaleMLS ID #587405, Garrett Smith, Partners Realty. MAAR
- $159,9004 bd2 ba1.3k sqft1003 Loch Haven Rd, Montgomery, AL 36109For SaleMLS ID #586573, Amee Carr, RE/MAX Cornerstone Plus. MAAR
- $199,9003 bd2 ba1.9k sqft509 Carol Villa Dr, Montgomery, AL 36109For SaleMLS ID #589122, Deanna L. Mitchell, EXIT Realty Legacy Homes. MAAR
- $149,9004 bd2 ba2.4k sqft2721 Baldwin Brook Dr, Montgomery, AL 36116For SaleMLS ID #21454399, Mary Askew, Trelora Realty, INC. GALMLS
- $184,0002 bd2 ba1.4k sqft6016 Camelot Ct, Montgomery, AL 36117For SaleMLS ID #589327, Maylin Carbajal, KW Montgomery. MAAR
- $170,0004 bd2 ba1.9k sqft1237 Woodhill Ct, Montgomery, AL 36109For SaleMLS ID #586094, Jorden Hughes, DL Realty. MAAR
- $129,9003 bd2 ba1.6k sqft3000 N Colonial Dr, Montgomery, AL 36111For SaleMLS ID #21457347, Isabella Crandall, Trelora Realty, INC. GALMLS
