Stop renting and start owning!
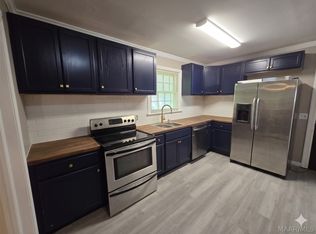
This mid-century home has been thoughtfully updated from top to bottom, giving first-time buyers the perfect balance of classic character and low-maintenance living. Rest easy knowing the big-ticket items are already taken care of—featuring an updated breaker box, a roof only a couple of years old, and an almost-new HVAC system (2 years old) for year-round energy efficiency. This home includes fully remodeled bathrooms, fresh interior paint, LVP flooring, and restored hardwoods throughout. The kitchen is complete with warm butcher block countertops, a stylish subway tile backsplash, and a cozy breakfast nook that flows seamlessly into the dining and living areas.
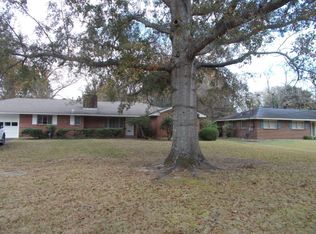
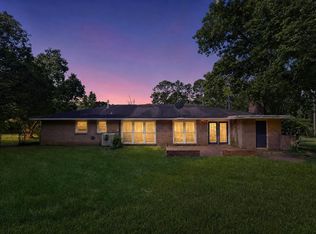
Unbeatable Outdoor Space: Situated on generous front and back yards! The large, fully fenced backyard boasts a covered back patio and a solid concrete slab—ideal for weekend barbecues, outdoor dining, gardening, or creating your dream outdoor lounge.
Bonus Storage: Includes an attached carport plus an extra workshop/storage area for tools, gear, or hobbies.
Conveniently located near local amenities, this move-in ready GEM gives you modern comfort without the hassle of immediate renovations. Schedule your tour today!
For sale
Price cut: $10K (8/8)
$165,000
2857 Woodley Rd, Montgomery, AL 36111
3beds
1,968sqft
Single Family Residence
Built in 1960
0.46 Acres Lot
$-- Zestimate®
$84/sqft
$-- HOA
What's special
Large fenced in backyardAttached carportBreakfast nookButcher block countertopsNew lighting and fixturesSubway tile backsplashThree bedrooms
- 123 days
- 304
- 30
Zillow last checked:
Listing updated:
Listed by:
Joseph L. Martin 334-277-9100,
Montgomery Metro Realty
Source: MAAR,MLS#: 586708 Originating MLS: Montgomery Area Association Of Realtors
Originating MLS: Montgomery Area Association Of RealtorsFacts & features
Interior
Bedrooms & bathrooms
- Bedrooms: 3
- Bathrooms: 2
- Full bathrooms: 2
Heating
- Central, Gas
Cooling
- Central Air, Electric
Appliances
- Included: Gas Water Heater
Features
- Flooring: Plank, Vinyl
Interior area
- Total interior livable area: 1,968 sqft
Property
Parking
- Total spaces: 1
- Parking features: Attached Carport, Driveway
- Carport spaces: 1
Features
- Levels: One
- Stories: 1
- Patio & porch: Enclosed, Patio
- Exterior features: Covered Patio, Fully Fenced, Storage
- Pool features: None
- Fencing: Full
Lot
- Size: 0.46 Acres
- Dimensions: 100 x 200 x 100 x 200
- Features: City Lot
Details
- Additional structures: Storage, Workshop
- Parcel number: 1008283010011.000
Construction
Type & style
- Home type: SingleFamily
- Architectural style: One Story
- Property subtype: Single Family Residence
Materials
- Brick
- Foundation: Slab
Condition
- New construction: No
- Year built: 1960
Utilities & green energy
- Sewer: Public Sewer
- Water: Public
- Utilities for property: High Speed Internet Available
Community & HOA
Community
- Subdivision: Gay Meadows
HOA
- Has HOA: No
Location
- Region: Montgomery
Financial & listing details
- Price per square foot: $84/sqft
- Tax assessed value: $171,600
- Annual tax amount: $1,665
- Date on market: 5/14/2026
- Cumulative days on market: 124 days
- Listing terms: Cash,Conventional,FHA,VA Loan
Estimated market value
Not available
Estimated sales range
Not available
Not available
Price history
| Date | Event | Price |
|---|---|---|
| 8/16/2026 | Listed for sale | $165,000$84/sqft |
Source:  MAAR #586708 Report a problem MAAR #586708 Report a problem | ||
| 8/13/2026 | Contingent | $165,000$84/sqft |
Source: MAAR #586708 Report a problem | ||
| 8/8/2026 | Price change | $165,000-5.7%$84/sqft |
Source: MAAR #586708 Report a problem | ||
| 6/30/2026 | Price change | $175,000-2.7%$89/sqft |
Source: MAAR #586708 Report a problem | ||
| 5/14/2026 | Listed for sale | $179,900+13.9%$91/sqft |
Source: MAAR #586708 Report a problem | ||
| 7/30/2025 | Sold | $158,000+102.6%$80/sqft |
Source: Public Record Report a problem | ||
| 4/17/2024 | Listing removed | -- |
Source: Zillow Rentals Report a problem | ||
| 3/5/2024 | Listed for rent | $1,800$1/sqft |
Source: Zillow Rentals Report a problem | ||
| 3/1/2024 | Sold | $78,000-22%$40/sqft |
Source: Public Record Report a problem | ||
| 2/7/2024 | Listed for sale | $99,999-15.3%$51/sqft |
Source: MAAR #551900 Report a problem | ||
| 10/2/2010 | Listing removed | $118,000$60/sqft |
Source: Montgomery Metro Realty Inc #276855 Report a problem | ||
| 7/28/2010 | Listed for sale | $118,000+38.7%$60/sqft |
Source: Montgomery Metro Realty Inc #276855 Report a problem | ||
| 12/26/2001 | Sold | $85,088$43/sqft |
Source: Public Record Report a problem | ||
Public tax history
| Year | Property taxes | Tax assessment |
|---|---|---|
| 2025 | $1,665 +119% | $34,320 +107.7% |
| 2024 | $760 +21% | $16,520 +19.7% |
| 2023 | $628 +61.2% | $13,800 +16.9% |
| 2022 | $390 +13.4% | $11,800 |
| 2021 | $344 +1.9% | -- |
| 2020 | $337 -0.2% | $10,360 |
| 2019 | $338 -0.5% | -- |
| 2018 | $339 -1.3% | $10,420 -44.6% |
| 2017 | $344 +7.9% | $18,800 +85.6% |
| 2014 | $319 -3.2% | $10,130 +0.2% |
| 2013 | $329 | $10,110 |
| 2011 | -- | -- |
Find assessor info on the county website
Monthly payment
Est. payment
Payment breakdown
Explore the cost of this home by adjusting the details. Changes won't be saved.Climate risks
Neighborhood: 36111
Nearby schools
Schools provided by the listing agent
- Elementary: Dannelly Elementary School
- Middle: Bellingrath Middle School,
- High: JAG High School
Source: MAAR. This data may not be complete. We recommend contacting the local school district to confirm school assignments for this home.
Similar homes
- $174,9004 bd2 ba1.7k sqft3026 Guymar Rd, Montgomery, AL 36111For Sale
 MLS ID #586900, Sarah Little, Pinnacle Group at KW Montg.. MAAR
 - $149,9004 bd2 ba2.1k sqft3031 N Colonial Dr, Montgomery, AL 36111For Sale

 MLS ID #21460505, Yvonne Harris, Trelora Realty, INC. GALMLS
 - $114,9003 bd2 ba1.9k sqft2733 Hermitage Dr, Montgomery, AL 36111For Sale
 MLS ID #21460709, Shontay Rose-Bell, Trelora Realty, INC. GALMLS
 - $124,9003 bd2 ba1.6k sqft3000 N Colonial Dr, Montgomery, AL 36111For Sale
 MLS ID #21457347, Isabella Crandall, Trelora Realty, INC. GALMLS
 - $144,9004 bd2 ba2.4k sqft2721 Baldwin Brook Dr, Montgomery, AL 36116For SaleMLS ID #21454399, Mary Askew, Trelora Realty, INC. GALMLS
