Welcome to this beautifully maintained four bedroom, three bathroom home. You can feel the pride of ownership as you pull into the driveway. Step inside to find a fresh inviting foyer, brand new carpet downstairs, and a floor plan designed for both connection and privacy. The den features a wood burning fireplace with a gas starter and a balcony overlook from the second floor. The eat in kitchen includes built in shelving and a convenient desk area. The kitchen is equipped with an oven, microwave, garbage disposal, electric cooktop, dishwasher, refrigerator and a separate water line for your coffee maker. Just off the kitchen you’ll find the laundry room with a washer and dryer that both remain with the home, built-in ironing board and a tankless water heater. The main level offers exceptional convenience with the primary bedroom and bath downstairs, along with a second bedroom and full bath, ideal for guests, multigenerational living, or a home office setup. Upstairs, two additional bedrooms share a full bath and boast large closets and a charming view over the den. Plantation shutters throughout home. Architecturally designed yard and immaculately cared for. Lush zoysia grass, irrigation system in front yard and a custom built play fort in the backyard. The back patio features a pergola anchored with colonial columns. A remote access gate leads to the rear of the property, where you’ll find a two car carport, workshop, an abundance of parking space and an additional storage building, perfect for hobbies, tools, or equipment. Whether you’re relaxing by the fire, enjoying the spacious yard, or taking advantage of the storage and workshop space, this home offers a rare combination of practicality and location. 648 Mary Ann Drive is move in ready and waiting to welcome you. CARPET (2026), HVAC (2025), TANKLESS WATER HEATER (2022), REMOTE GATE (2023), WINDOWS (2012) and ALL APPLIANCES REMAIN!
For sale
Price cut: $5K (7/27)
$293,995
648 Mary Ann Dr, Montgomery, AL 36109
4beds
2,280sqft
:
Get pre-qualified$1,767/mo
Single Family Residence
Built in 1989
0.42 Acres Lot
$-- Zestimate®
$129/sqft
$-- HOA
What's special
Brand new carpet downstairsAbundance of parking spaceArchitecturally designed yardFresh inviting foyerAll appliances remainPlantation shutters throughout homeAdditional storage building
- 88 days |
- 1,036 |
- 55 |
Zillow last checked:
Listing updated:
Listed by:
Kadra Parkman 334-425-0333,
Wallace & Moody Realty
Source: MAAR,MLS#: 586520 Originating MLS: Montgomery Area Association Of Realtors
Originating MLS: Montgomery Area Association Of RealtorsFacts & features
Interior
Bedrooms & bathrooms
- Bedrooms: 4
- Bathrooms: 3
- Full bathrooms: 3
Primary bedroom
- Level: First
Bedroom
- Level: First
Bedroom
- Level: Second
Bedroom
- Level: Second
Bathroom
- Level: First
Bathroom
- Level: First
Bathroom
- Level: Second
Dining room
- Level: First
Eat in kitchen
- Level: First
Family room
- Level: First
Foyer
- Level: First
Laundry
- Level: First
Heating
- Central, Gas, Multiple Heating Units
Cooling
- Multi Units
Appliances
- Included: Dishwasher, Electric Cooktop, Electric Oven, Gas Water Heater, Multiple Water Heaters, Microwave, Plumbed For Ice Maker, Refrigerator, Smooth Cooktop, Tankless Water Heater, Dryer, Washer
Features
- Double Vanity, Garden Tub/Roman Tub, High Ceilings, Shutters, Skylights, Separate Shower, Walk-In Closet(s), Workshop
- Flooring: Carpet, Tile
- Windows: Plantation Shutters, Skylight(s)
- Number of fireplaces: 1
- Fireplace features: One
Interior area
- Total interior livable area: 2,280 sqft
Property
Parking
- Total spaces: 2
- Parking features: Attached Carport, Driveway, Parking Pad
- Carport spaces: 2
Features
- Levels: Two
- Stories: 2
- Patio & porch: Covered, Patio, Porch
- Exterior features: Fully Fenced, Sprinkler/Irrigation, Play Structure, Porch, Patio, Storage
- Pool features: None
- Fencing: Full
Lot
- Size: 0.42 Acres
- Features: City Lot, Level, Mature Trees, Sprinklers In Ground
- Topography: Level
Details
- Additional structures: Storage, Workshop
- Parcel number: 1001023001017.036
Construction
Type & style
- Home type: SingleFamily
- Architectural style: Two Story
- Property subtype: Single Family Residence
Materials
- Brick
- Foundation: Slab
Condition
- New construction: No
- Year built: 1989
Utilities & green energy
- Sewer: Public Sewer
- Water: Public
- Utilities for property: Cable Available, Electricity Available, Natural Gas Available, High Speed Internet Available
Community & HOA
Community
- Security: Security System, Fire Alarm
- Subdivision: Johnstown
HOA
- Has HOA: No
Location
- Region: Montgomery
Financial & listing details
- Price per square foot: $129/sqft
- Tax assessed value: $266,200
- Annual tax amount: $1,103
- Date on market: 5/7/2026
- Cumulative days on market: 90 days
- Listing terms: Cash,Conventional,FHA,VA Loan
- Road surface type: Paved
Estimated market value
Not available
Estimated sales range
Not available
Not available
Price history
| Date | Event | Price |
|---|---|---|
| 7/27/2026 | Price change | $293,995-1.7%$129/sqft |
Source:  MAAR #586520 Report a problem MAAR #586520 Report a problem | ||
| 7/8/2026 | Price change | $298,995-2.3%$131/sqft |
Source: MAAR #586520 Report a problem | ||
| 6/19/2026 | Price change | $305,995-1.6%$134/sqft |
Source: MAAR #586520 Report a problem | ||
| 5/7/2026 | Listed for sale | $311,000+89.3%$136/sqft |
Source: MAAR #586520 Report a problem | ||
| 5/1/2000 | Sold | $164,300$72/sqft |
Source: Public Record Report a problem | ||
Public tax history
| Year | Property taxes | Tax assessment |
|---|---|---|
| 2025 | $1,103 | $26,620 |
| 2024 | $1,103 +5.3% | $26,620 +5.2% |
| 2023 | $1,048 +65.8% | $25,300 +17.3% |
| 2022 | $632 +13.7% | $21,560 |
| 2021 | $556 +4% | -- |
| 2020 | $534 -18.2% | $18,300 |
| 2019 | $653 +3.6% | -- |
| 2018 | $631 +5.4% | $18,400 -47.4% |
| 2017 | $598 | $34,960 +107.8% |
| 2014 | $598 +4.4% | $16,820 -6.6% |
| 2013 | $573 | $18,000 |
| 2011 | -- | -- |
Find assessor info on the county website
Monthly payment
Est. payment
Payment breakdown
Explore the cost of this home by adjusting the details. Changes won't be saved.Climate risks
Neighborhood: 36109
Nearby schools
GreatSchools rating
- 4/10Dalraida Elementary SchoolGrades: K-5Distance: 0.7 mi
- 2/10Goodwyn Middle SchoolGrades: 6-8Distance: 1.2 mi
- 2/10Lee High SchoolGrades: 9-12Distance: 2.4 mi
Schools provided by the listing agent
- Elementary: Dalraida Elementary School
- Middle: Goodwyn Middle School,
- High: Dr. Percy Julian High School
Source: MAAR. This data may not be complete. We recommend contacting the local school district to confirm school assignments for this home.
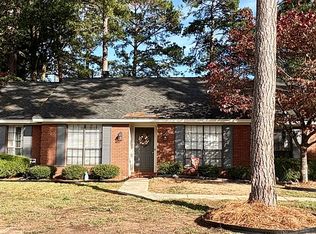
- $229,0003 bd2 ba1.8k sqft642 Mary Ann Dr, Montgomery, AL 36109Sold
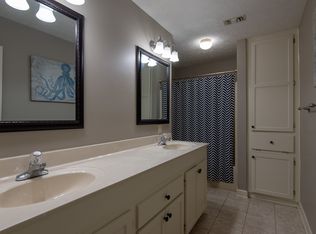
- $233,3003 bd2 ba1.8k sqft654 Mary Ann Dr, Montgomery, AL 36109Off Market
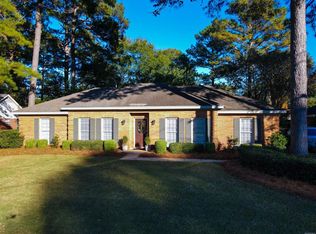
- $273,0004 bd3 ba2.3k sqft636 Mary Ann Dr, Montgomery, AL 36109Off Market
- $244,400-- bd1 ba2.1k sqft653 Mary Ann Dr, Montgomery, AL 36109Off Market
- $316,200-- bd1 ba2.7k sqft655 Sagamore Dr, Montgomery, AL 36109Off Market
- $213,000-- bd1 ba1.8k sqft660 Mary Ann Dr, Montgomery, AL 36109Off Market
- $210,800-- bd1 ba1.8k sqft661 Sagamore Dr, Montgomery, AL 36109Off Market
- $229,3003 bd2 ba1.8k sqft637 Mary Ann Dr, Montgomery, AL 36109Off Market
A local agent can set up tours, give advice and negotiate with sellers.
Similar homes
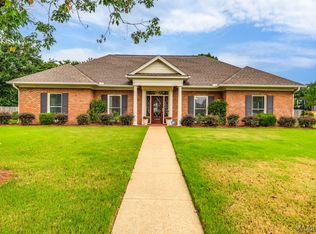
- $337,0004 bd3 ba2.6k sqft600 Pimblico Rd, Montgomery, AL 36109For Sale
 MLS ID #589037, Liston Eddins, Eddins Properties Inc.. MAAR
 - $229,9003 bd2 ba1.8k sqft3924 Faunsdale Dr, Montgomery, AL 36109For Sale
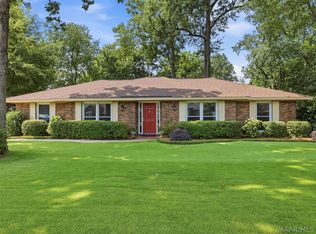 MLS ID #588893, Betty Cannon, RE/MAX Properties II. MAAR
 - $285,0004 bd2 ba2.2k sqft3621 Lancaster Ln, Montgomery, AL 36106For Sale
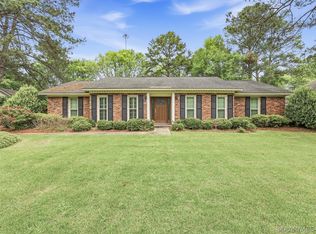 MLS ID #585549, Britt Dowling, Real Broker, LLC.. MAAR
 - $229,0004 bd3 ba2.2k sqft305 Sterling Dr, Montgomery, AL 36109For Sale
 MLS ID #587448, Regena S. Hill, ARC Realty. MAAR
 - $230,0003 bd2 ba1.9k sqft237 Holly Brook Dr, Montgomery, AL 36109For SaleMLS ID #588822, Daniel Demers, Sell Your Home Services. MAAR
- $313,9004 bd4 ba2.8k sqft3549 Melton Rd, Montgomery, AL 36106For SaleMLS ID #588172, Senitha D. Barnett, Passion Properties LLC.. MAAR
- $285,0003 bd2 ba2k sqft10921 Ranchette Blvd, Montgomery, AL 36117For SaleMLS ID #587012, Melanie Fuller, ARC Realty. MAAR
- $239,9994 bd2 ba2.6k sqft1237 Edgeworth Dr, Montgomery, AL 36109For SaleMLS ID #580911, Amy Schone, RE/MAX Town & Lake Realty. MAAR
- $257,0004 bd3 ba2.3k sqft3600 Vaughn Rd, Montgomery, AL 36106For SaleMLS ID #588033, Liston Eddins, Eddins Properties Inc.. MAAR
- $237,0003 bd2 ba2.1k sqft5132 Eagle Pass Rd, Montgomery, AL 36109For SaleMLS ID #586293, Liston Eddins, Eddins Properties Inc.. MAAR
- $214,9004 bd2 ba2k sqft1312 Hillman St, Montgomery, AL 36109For SaleMLS ID #588488, Giulliana C. Porter, Rooted and Local Realty. MAAR
- $299,9003 bd3 ba3k sqft1830 Hillwood Dr, Montgomery, AL 36106For SaleMLS ID #587622, Chase Stewart, Partners Realty. MAAR
- $239,5003 bd3 ba2.7k sqft3157 Gatsby Ln, Montgomery, AL 36106For SaleMLS ID #588874, Jessica Taylor, Reid & Davis Realtors, LLC.. MAAR
- $206,5003 bd2 ba2.1k sqft4413 Donovan Dr, Montgomery, AL 36109For SaleMLS ID #584005, Maylin Carbajal, KW Montgomery. MAAR
- $284,0004 bd2 ba2k sqft6336 Chappelle Ln, Montgomery, AL 36117For SaleMLS ID #588849, Melissa Snowden, ARC Realty. MAAR
- $329,9004 bd3 ba2.8k sqft2008 Vaughn Ct, Montgomery, AL 36106For SaleMLS ID #587727, Daniel Demers, Sell Your Home Services. MAAR
- $295,0004 bd2 ba2.3k sqft2245 Allendale Rd, Montgomery, AL 36111For SaleMLS ID #583716, Kathleen B Taylor, Reid & Davis Realtors, LLC.. MAAR
- $214,0003 bd2 ba1.8k sqft3718 Woodhill Rd, Montgomery, AL 36109For SaleMLS ID #587927, Austyn M. Cedrone, Partners Realty. MAAR
- $255,0003 bd2 ba2.1k sqft1813 Chenoweth Ln, Montgomery, AL 36106For SaleMLS ID #588290, Sarah Byrd, Aegis-Michaud Properties Inc. MAAR
- $389,9004 bd4 ba3.2k sqft618 Pimblico Rd, Montgomery, AL 36109For SaleMLS ID #587403, Staci Rogers, Reid & Davis Realtors, LLC.. MAAR
