Skip main navigation
Off market
  • $237,000

    1818 Shoreham Dr, Montgomery, AL 36106

    4beds
    2baths
    2,115sqft
    SingleFamily
    Built in 1969
    0.46 Acres Lot
    $237,000 Zestimate®
    $112/sqft
    $1,894 Estimated rent

    Home value

    $237,000

    $223,000 - $251,000

    $1,894/mo

    Zestimate® history
    Loading
    Loading...

    Owner options

    List your home for rent

    $1,894/mo

    Rent Zestimate®

    Find your next renter with Zillow Rental Manager. Plus, with online applications, you can quickly screen prospective tenants – for free.

    Learn more

    $1,894/mo

    Rent Zestimate®

    Refinance and save

    $1,475/mo

    Est. payment

    Refinancing to a lower rate could help reduce your monthly payments and save thousands over the life of the loan.

    See today's rates

    $1,475/mo

    Est. payment

    Explore your selling options

    Work with a Zillow partner agent

    Leverage their expertise and Zillow's premium Showcase listings to get your home seen by more buyers.

    Get started

    List with your own agent

    Get your home in front of millions of buyers by listing it on Zillow.

    Learn how to do it

    Sell it yourself

    Take full control of how buyers see your home on Zillow by listing For Sale by Owner (FSBO).

    List your home

    What's special

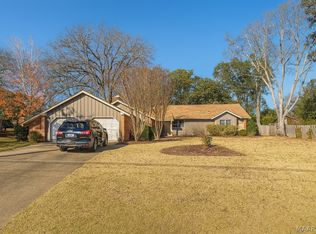
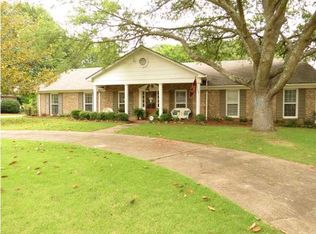
    Hillwood Subdivision: Over 2,000 sq. ft 4 bedroom 2 bath home with formal living & dining + breakfast area & den/family room. This home has been updated throughout the years - kitchen, master bath, landscaping and BEST OF ALL a covered porch that has served as an additional outside living and entertainment area! Perfect for family gatherings and social events. The patio and covered porch is perfect to spread out and enjoy outside dining, hosting small gatherings or just relaxing. Doors access this area from breakfast room, den/family room and master bedroom. Be sure to view all the photos in MLS & have your agent share the additional information posted in docs. A home well-loved & enjoyed by a family of five- close to area schools, interstate & convenient to midtown eateries & shops. Active Hillwood neighborhood with cameras at entries, an active HOA with neighborhood gatherings & great communication. Interest rates are at an all time low so don't miss out on this updated, move in ready home!

    This property is off market, which means it's not currently listed for sale or rent on Zillow. This may be different from what's available on other websites or public sources.

    Facts & features

    Interior

    Bedrooms & bathrooms
    • Bedrooms: 4
    • Bathrooms: 2
    Heating
    • Forced air, Electric, Gas
    Cooling
    • Central
    Appliances
    • Included: Dishwasher, Garbage disposal, Microwave, Range / Oven, Refrigerator
    • Laundry: Washer Hookup, Dryer Connection
    Features
    • Breakfast Bar, Double Vanity, Attic Storage, Cable, Dryer Connection, Separate Shower, High Speed Internet, Disposal, Cable TV Access Available, Smoke/Fire Alarm, Washer Connection, LinenCloset/ClothesHamper, Pull Down Stairs to Attic
    • Flooring: Tile, Carpet, Hardwood
    • Basement: Slab
    Interior area
    • Structure area source: Tax Records
    • Total interior livable area: 2,115 sqft

    Property

    Features
    • Patio & porch: Deck, Covered
    • Exterior features: Brick
    • Fencing: Fenced
    Lot
    • Size: 0.46 Acres
    Details
    • Additional structures: Storage
    • Parcel number: 1005221000016000

    Construction

    Type & style
    • Home type: SingleFamily
    Materials
    • Wood
    • Foundation: Slab
    • Roof: Asphalt
    Condition
    • Year built: 1969

    Utilities & green energy

    • Gas: Natural Gas
    • Sewer: Public Sewer
    • Water: Public
    • Utilities for property: Cable Available, Natural Gas Connected, Electricity Available, Natural Gas Available, Water Available, Cable Connected

    Community & neighborhood

    Security
    • Security features: Fire Alarm
    Location
    • Region: Montgomery

    Other

    Other facts
    • Flooring: Wood, Carpet, Tile
    • Sewer: Public Sewer
    • WaterSource: Public
    • Appliances: Dishwasher, Refrigerator, Disposal, Microwave, Electric Range, Gas Water Heater, Self Cleaning Oven, Plumbed For Ice Maker
    • HeatingYN: true
    • Utilities: Cable Available, Natural Gas Connected, Electricity Available, Natural Gas Available, Water Available, Cable Connected
    • PatioAndPorchFeatures: Deck, Covered
    • CoolingYN: true
    • Heating: Natural Gas
    • ExteriorFeatures: Patio, Mature Trees, Storage-Attached, Porch-Covered, Fence-Full
    • Basement: Slab
    • FoundationDetails: Slab
    • RoomsTotal: 11
    • ConstructionMaterials: Brick
    • Fencing: Fenced
    • InteriorFeatures: Breakfast Bar, Double Vanity, Attic Storage, Cable, Dryer Connection, Separate Shower, High Speed Internet, Disposal, Cable TV Access Available, Smoke/Fire Alarm, Washer Connection, LinenCloset/ClothesHamper, Pull Down Stairs to Attic
    • ElectricOnPropertyYN: True
    • Gas: Natural Gas
    • ParkingFeatures: Driveway
    • CoveredSpaces: 0
    • NumberOfPads: 0
    • StoriesTotal: 1 Story
    • BuildingAreaSource: Tax Records
    • YearBuiltSource: Assessor
    • LivingAreaSource: Tax Records
    • CurrentUse: Residential
    • StructureType: Residential
    • Cooling: Central Air
    • LaundryFeatures: Washer Hookup, Dryer Connection
    • OtherStructures: Storage
    • SecurityFeatures: Fire Alarm
    • AssociationFeeIncludes: Call Homeowner Assn
    • CoListAgentEmail: bettycannon@remax.net
    • CoListAgentFullName: Betty Cannon
    • MlsStatus: Contingent

    Price history

    DateEventPrice
    10/21/2020Sold$195,000-1%$92/sqft
    Source: Public Record Report a problem
    8/27/2020Pending sale$197,000$93/sqft
    Source: RE/MAX Properties II #478709 Report a problem
    8/24/2020Listed for sale$197,000$93/sqft
    Source: RE/MAX Properties II #478709 Report a problem

    Public tax history

    YearProperty taxesTax assessment
    2025$881 -14.6%$19,000 -14%
    2024$1,031 -3.8%$22,100 -3.7%
    2023$1,072 +55.5%$22,940 +14.7%
    2022$689 +19.3%$20,000
    2021$577 -4.8%--
    2020$607 -0.9%$17,740
    2019$612 +5.1%--
    2018$582 -2.1%$17,080 -49.1%
    2017$595 $33,540 +102.7%
    2014$595 +5.5%$16,550 +2.9%
    2013$563 $16,090
    2011-- --

    Find assessor info on the county website

    Neighborhood: 36106

    Nearby schools

    GreatSchools rating
    Schools provided by the listing agent
    • Elementary: Dannelly Elementary School
    • Middle: McKee Middle School/
    • High: Jefferson Davis High School

    Source: The MLS. This data may not be complete. We recommend contacting the local school district to confirm school assignments for this home.

    Get pre-qualified for a loan
    At Zillow Home Loans, we can pre-qualify you in as little as 5 minutes with no impact to your credit score.

    An equal housing lender. NMLS #10287.

    Sell for more on Zillow
    Get a Zillow Showcase℠ listing at no additional cost and you could sell for .
    $237,000
    2% more
    +$4,740
    With Zillow Showcase(estimated)
    $241,740