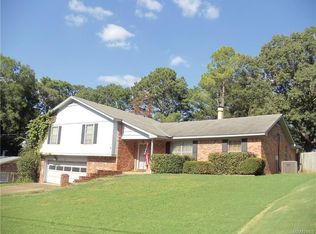
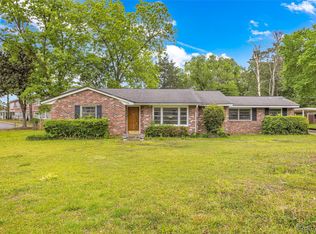
$183,1004 bd2 ba2.7k sqft319 Davors Dr, Montgomery, AL 36109Off MarketSaveNo image available for this property
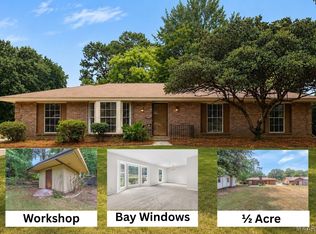
$239,4004 bd3 ba2.4k sqft322 Spenseth Dr, Montgomery, AL 36109Off MarketSaveNo image available for this property
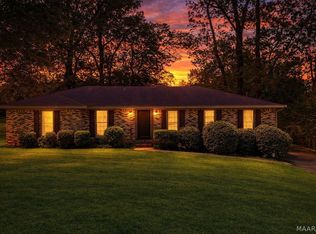
$214,3003 bd2 ba2.1k sqft341 Spenseth Dr, Montgomery, AL 36109Off MarketSaveNo image available for this property
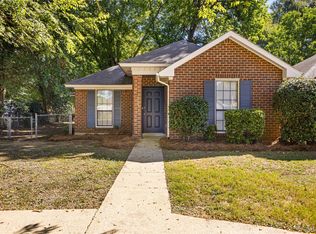
$240,3004 bd2 ba2.2k sqft352 Spenseth Dr, Montgomery, AL 36109Off MarketSaveNo image available for this property
$189,0003 bd2 ba1.9k sqft509 Carol Villa Dr, Montgomery, AL 36109For SaleSaveMLS ID #589122, Deanna L. Mitchell, EXIT Realty Legacy Homes. MAAR
$170,0004 bd2 ba1.9k sqft1237 Woodhill Ct, Montgomery, AL 36109For SaleSaveMLS ID #590946, Jorden Hughes, DL Realty. MAAR
$165,0003 bd2 ba1.2k sqft116 Blake St, Montgomery, AL 36109For SaleSaveMLS ID #590949, Becca Petty, RE/MAX Cornerstone Plus. MAAR
$159,9004 bd2 ba1.3k sqft1003 Loch Haven Rd, Montgomery, AL 36109For SaleSaveMLS ID #586573, Amee Carr, RE/MAX Cornerstone Plus. MAAR
$164,0004 bd2 ba1.6k sqft800 Karen Rd, Montgomery, AL 36109For SaleSaveNo image available for this propertyMLS ID #590326, Anna Kate Bowen, Aegis-Michaud Properties Inc. MAAR
$95,0003 bd2 ba1.9k sqft525 Lurene Cir, Montgomery, AL 36109For SaleSaveNo image available for this propertyMLS ID #587416, Karen Albright, Opendoor Brokerage LLC.. MAAR
$149,9003 bd2 ba1.5k sqft337 Bowling Green Dr, Montgomery, AL 36109For SaleSaveNo image available for this propertyMLS ID #21464152, Mary Askew, Trelora Realty, INC. GALMLS
$169,9003 bd2 ba1.6k sqft4351 Eastmont Dr, Montgomery, AL 36109For SaleSaveNo image available for this propertyMLS ID #589511, Jessica Hollinger, RE/MAX Cornerstone Plus. MAAR
$199,9003 bd2 ba1.8k sqft5427 Handel Dr, Montgomery, AL 36109For SaleSaveNo image available for this propertyMLS ID #589637, Britt Dowling, Real Broker, LLC.. MAAR
$154,9003 bd2 ba1.4k sqft500 Lawndale Ln, Montgomery, AL 36109For SaleSaveNo image available for this propertyMLS ID #583192, Shannen O'Leary, Harris And Atkins Real Estate. MAAR
$163,9003 bd2 ba1.5k sqft3326 Vermont Dr, Montgomery, AL 36109For SaleSaveNo image available for this propertyMLS ID #590963, Leandrew Jones, Jr, KW Montgomery. MAAR
$169,7003 bd2 ba1.1k sqft4338 Wares Ferry Rd, Montgomery, AL 36109For SaleSaveNo image available for this propertyMLS ID #584505, Amee Carr, RE/MAX Cornerstone Plus. MAAR
$149,9003 bd2 ba1.7k sqft746 Forestdale Dr, Montgomery, AL 36109For SaleSaveNo image available for this propertyMLS ID #21465274, Isabella Crandall, Trelora Realty, INC. GALMLS
$219,9004 bd2 ba2.4k sqft540 Chatsworth Dr, Montgomery, AL 36109For SaleSaveNo image available for this propertyMLS ID #591103, Jason S. Dudley, Pivot Realty. MAAR
$225,0004 bd2 ba1.9k sqft236 Davors Dr, Montgomery, AL 36109For SaleSaveNo image available for this propertyMLS ID #590956, Becca Petty, RE/MAX Cornerstone Plus. MAAR
$184,9004 bd2 ba2k sqft3970 Croydon Rd, Montgomery, AL 36109For SaleSaveNo image available for this propertyMLS ID #590289, Don Brewer, ARC Realty. MAAR
$185,0004 bd2 ba1.5k sqft360 Harvard Rd, Montgomery, AL 36109For SaleSaveNo image available for this propertyMLS ID #182553, COURTNEY JIMMERSON, KELLER WILLIAMS REALTY AUBURN OPELIKA. LCMLS
$169,9003 bd2 ba1.8k sqft2776 Brevard Ave, Montgomery, AL 36109For SaleSaveNo image available for this propertyMLS ID #587177, Binh Nguyen, Goal Realty LLC.. MAAR
$129,9003 bd2 ba1.7k sqft440 Planters Rd, Montgomery, AL 36109For SaleSaveNo image available for this propertyMLS ID #21455214, Yvonne Harris, Trelora Realty, INC. GALMLS
$184,0004 bd2 ba1.7k sqft4313 Salinas Ct, Montgomery, AL 36109For SaleSaveNo image available for this propertyMLS ID #589012, Shannen O'Leary, Harris And Atkins Real Estate. MAAR