Located in the highly desirable Deer Creek community, this well-maintained 3-bedroom, 2-bath home offers comfort, quality, and modern upgrades throughout. The home features a functional floor plan with abundant natural light and an open-concept kitchen layout with a center island, ideal for entertaining and everyday living. Recent improvements include a one-year-old roof, all brand-new stainless steel appliances (less than one year old), and a smart home system with a smart thermostat for enhanced efficiency and convenience. Enjoy outdoor living year-round in the screened-in glass back porch, overlooking a beautifully maintained front and backyard. Move-in ready and located in one of the area’s most sought-after communities. Schedule your private showing today. This beautiful house will not last long.
For sale
Price increase: $5K (10/7)
$260,000
8972 Abingdon Pl, Montgomery, AL 36117
3beds
1,618sqft
Single Family Residence
Built in 2002
8,276 Square Feet Lot
$258,600 Zestimate®
$161/sqft
$63/mo HOA
What's special
Open-concept kitchen layoutCenter islandAbundant natural lightScreened-in glass back porchBrand-new stainless steel appliancesFunctional floor plan
- 273 days
- 399
- 15
Zillow last checked:
Listing updated:
Listed by:
CeCe Savage 334-593-0489,
EXIT Garth Realty
Source: MAAR,MLS#: 582733 Originating MLS: Montgomery Area Association Of Realtors
Originating MLS: Montgomery Area Association Of RealtorsFacts & features
Interior
Bedrooms & bathrooms
- Bedrooms: 3
- Bathrooms: 2
- Full bathrooms: 2
Other
- Level: First
Heating
- Central, Electric
Cooling
- Central Air, Electric
Appliances
- Included: Dishwasher, Electric Cooktop, Electric Oven, Disposal, Gas Water Heater, Dryer, Washer
Features
- Attic, Garden Tub/Roman Tub, High Ceilings, Pull Down Attic Stairs, Storage, Separate Shower, Vaulted Ceiling(s), Walk-In Closet(s), Window Treatments, Breakfast Bar
- Flooring: Carpet, Laminate, Wood
- Windows: Blinds, Double Pane Windows
- Attic: Pull Down Stairs
- Number of fireplaces: 1
- Fireplace features: One
Interior area
- Total interior livable area: 1,618 sqft
Property
Parking
- Total spaces: 2
- Parking features: Attached, Driveway, Garage
- Attached garage spaces: 2
Features
- Levels: One
- Stories: 1
- Patio & porch: Enclosed, Patio
- Exterior features: Covered Patio, Fully Fenced, Fence, Patio
- Pool features: None
- Fencing: Full,Privacy
Lot
- Size: 8,276 Square Feet
- Features: City Lot, Corner Lot, Level
- Topography: Level
Details
- Parcel number: 0908340001083.000
Construction
Type & style
- Home type: SingleFamily
- Architectural style: One Story
- Property subtype: Single Family Residence
Materials
- Brick
- Foundation: Slab
Condition
- New construction: No
- Year built: 2002
Utilities & green energy
- Sewer: Public Sewer
- Water: Public
- Utilities for property: Cable Available, Electricity Available, Natural Gas Available, High Speed Internet Available
Green energy
- Energy efficient items: Windows
Community & HOA
Community
- Subdivision: Deer Creek
HOA
- Has HOA: Yes
- HOA fee: $377 semi-annually
Location
- Region: Montgomery
Financial & listing details
- Price per square foot: $161/sqft
- Tax assessed value: $237,700
- Annual tax amount: $655
- Date on market: 1/12/2026
- Cumulative days on market: 273 days
- Listing terms: Cash,Conventional,FHA,VA Loan
Estimated market value
$258,600
$246,000 - $272,000
$1,914/mo
Price history
| Date | Event | Price |
|---|---|---|
| 10/7/2026 | Price change | $265,000+1.9%$164/sqft |
Source: EXIT Realty broker feed #582733 Report a problem | ||
| 9/30/2026 | Price change | $260,000-1.9%$161/sqft |
Source:  MAAR #582733 Report a problem MAAR #582733 Report a problem | ||
| 5/30/2026 | Price change | $265,000-3.6%$164/sqft |
Source: MAAR #582733 Report a problem | ||
| 4/15/2026 | Price change | $275,000-1.8%$170/sqft |
Source: MAAR #582733 Report a problem | ||
| 3/4/2026 | Price change | $280,000-3.4%$173/sqft |
Source: MAAR #582733 Report a problem | ||
| 1/28/2026 | Price change | $290,000-1.7%$179/sqft |
Source: MAAR #582733 Report a problem | ||
| 1/12/2026 | Listed for sale | $295,000+10.5%$182/sqft |
Source: MAAR #582733 Report a problem | ||
| 8/22/2024 | Sold | $267,000+0.8%$165/sqft |
Source: Public Record Report a problem | ||
| 7/1/2024 | Price change | $265,000-0.4%$164/sqft |
Source: MAAR #558624 Report a problem | ||
| 6/27/2024 | Price change | $266,000-0.7%$164/sqft |
Source: MAAR #558624 Report a problem | ||
| 6/25/2024 | Price change | $268,000-0.7%$166/sqft |
Source: MAAR #558624 Report a problem | ||
| 6/14/2024 | Price change | $270,000-1.1%$167/sqft |
Source: MAAR #558624 Report a problem | ||
| 6/12/2024 | Price change | $273,000-0.7%$169/sqft |
Source: MAAR #558624 Report a problem | ||
| 6/7/2024 | Listed for sale | $275,000+10%$170/sqft |
Source: MAAR #558624 Report a problem | ||
| 2/28/2023 | Sold | $249,900$154/sqft |
Source: Public Record Report a problem | ||
| 1/25/2023 | Contingent | $249,900$154/sqft |
Source: MAAR #531843 Report a problem | ||
| 1/11/2023 | Listed for sale | $249,900+28.5%$154/sqft |
Source: MAAR #531843 Report a problem | ||
| 6/17/2020 | Sold | $194,500$120/sqft |
Source: Public Record Report a problem | ||
| 4/2/2020 | Price change | $194,500+6%$120/sqft |
Source: House & Home Real Estate #470642 Report a problem | ||
| 3/30/2020 | Listed for sale | $183,500+1.7%$113/sqft |
Source: House & Home Real Estate #470642 Report a problem | ||
| 7/12/2005 | Sold | $180,500$112/sqft |
Source: Public Record Report a problem | ||
Public tax history
| Year | Property taxes | Tax assessment |
|---|---|---|
| 2025 | $1,112 +6.1% | $23,780 +5.9% |
| 2024 | $1,048 +1.7% | $22,460 +1.6% |
| 2023 | $1,031 +57.5% | $22,100 +15.9% |
| 2022 | $655 +9.1% | $19,060 |
| 2021 | $600 +0.5% | -- |
| 2020 | $597 -0.5% | $17,480 |
| 2019 | $600 +2.3% | -- |
| 2018 | $586 -0.3% | $17,180 -48.4% |
| 2017 | $588 | $33,320 +97.4% |
| 2014 | $588 +2.2% | $16,880 -2.4% |
| 2013 | $575 | $17,300 |
| 2011 | -- | -- |
Find assessor info on the county website
Monthly payment
Est. payment
Payment breakdown
Explore the cost of this home by adjusting the details. Changes won't be saved.Climate risks
Neighborhood: 36117
Nearby schools
Schools provided by the listing agent
- Elementary: Blount Elementary School
- Middle: Carr Middle School,
- High: Park Crossing High School
Source: MAAR. This data may not be complete. We recommend contacting the local school district to confirm school assignments for this home.


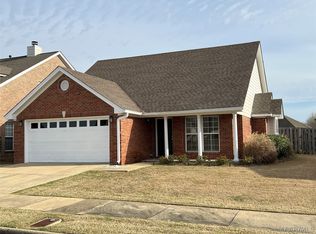
Similar homes
- $285,0004 bd2 ba1.8k sqft8849 Ashland Park Pl, Montgomery, AL 36117For Sale
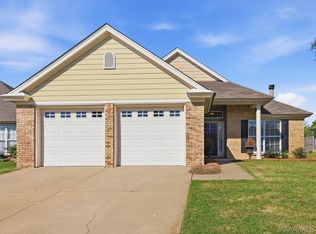 MLS ID #591018, Norman Schlemmer, ARC Realty. MAAR
 - $244,9003 bd2 ba1.5k sqft9528 Colleton Pl, Montgomery, AL 36117For Sale
 MLS ID #589022, Susan S. Moore, ARC Realty. MAAR
 - $274,9003 bd2 ba1.8k sqft9673 Greythorne Way, Montgomery, AL 36117For Sale
 MLS ID #584699, Kelly House DeLaitsch, IronGate Real Estate. MAAR
 - $250,0003 bd2 ba1.9k sqft1524 Melissa Ln, Montgomery, AL 36117For Sale
 MLS ID #583879, George S. Bell, III, George S Bell III & Assoc. Inc. MAAR
