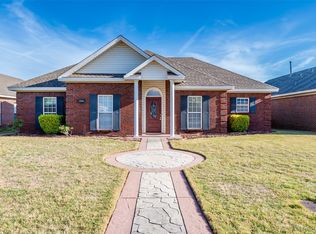
TOWNE LAKE home with peaceful WATERFRONT views of the canal and Arrowhead GOLF Course 17th Fairway! This move-in ready home has been refreshed with brand new carpet and fresh interior paint, creating a clean, modern feel throughout. Inside, you’ll appreciate the easy flow floor plan designed for both everyday living and entertaining. Natural light fills the living areas, while the neutral color palette makes it simple to personalize and make your own. You will love the large formal dining room, spacious kitchen with breakfast nook, extra large family room with gas fireplace and large primary suite with door to patio and extra large bathroom with garden tub and separate shower. Step outside and unwind in your private backyard overlooking the scenic canal and manicured fairways at Arrowhead Country Club. It has a sprinkler system and a full fence too! Morning coffee and sunset views feel extra special with water and golf course scenery as your backdrop. Large 2-car garage too with lots of storage. Towne Lake is known for its sidewalk-lined streets and welcoming community atmosphere, making it ideal for walking, biking, and connecting with neighbors. The location is hard to beat — just minutes to Interstate I-85 North, The Shoppes at Eastchase for shopping and dining, and convenient to both Maxwell Air Force Base and Gunter Air Force Base — perfect for military or commuter buyers!
Under contract
$279,000
9105 Green Chase Dr, Montgomery, AL 36117
2beds
1,702sqft
:
Get pre-qualified$1,692/mo
Single Family Residence
Built in 1995
8,642 Square Feet Lot
$-- Zestimate®
$164/sqft
$33/mo HOA
What's special
Brand new carpetFresh interior paintLarge formal dining roomFull fenceSprinkler systemEasy flow floor planNeutral color palette
- 146 days |
- 506 |
- 11 |
Zillow last checked:
Listing updated:
Listed by:
Tammy Chavers 334-649-4920,
RE/MAX Properties II
Source: MAAR,MLS#: 583832 Originating MLS: Montgomery Area Association Of Realtors
Originating MLS: Montgomery Area Association Of RealtorsFacts & features
Interior
Bedrooms & bathrooms
- Bedrooms: 2
- Bathrooms: 2
- Full bathrooms: 2
Primary bedroom
- Level: First
Bedroom
- Level: First
Bathroom
- Level: First
Bathroom
- Level: First
Dining room
- Level: First
Eat in kitchen
- Level: First
Family room
- Level: First
Foyer
- Level: First
Laundry
- Level: First
Heating
- Heat Pump
Cooling
- Central Air, Electric
Appliances
- Included: Dishwasher, Electric Range, Disposal, Gas Water Heater, Microwave, Plumbed For Ice Maker, Refrigerator
- Laundry: Washer Hookup, Dryer Hookup
Features
- Double Vanity, High Ceilings, Jetted Tub, Linen Closet, Pull Down Attic Stairs, Separate Shower, Walk-In Closet(s), Window Treatments, Split Bedrooms
- Flooring: Carpet, Tile
- Windows: Double Pane Windows, Window Treatments
- Attic: Pull Down Stairs
- Number of fireplaces: 1
- Fireplace features: One, Gas Log
Interior area
- Total interior livable area: 1,702 sqft
Property
Parking
- Total spaces: 2
- Parking features: Attached, Garage, Garage Door Opener
- Attached garage spaces: 2
Features
- Levels: One
- Stories: 1
- Patio & porch: Covered, Patio
- Exterior features: Covered Patio, Fully Fenced
- Pool features: None
- Fencing: Full
- Has view: Yes
- View description: Water
- Has water view: Yes
- Water view: Water
- Frontage type: Golf Course,Waterfront
Lot
- Size: 8,642 Square Feet
- Dimensions: 58 x 149
- Features: City Lot
Details
- Parcel number: 03090515010010200
Construction
Type & style
- Home type: SingleFamily
- Architectural style: One Story
- Property subtype: Single Family Residence
Materials
- Brick
- Foundation: Slab
- Roof: Vented
Condition
- New construction: No
- Year built: 1995
Utilities & green energy
- Sewer: Public Sewer
- Water: Public
- Utilities for property: Natural Gas Available
Green energy
- Energy efficient items: Windows
Community & HOA
Community
- Subdivision: Towne Lake
HOA
- Has HOA: Yes
- HOA fee: $390 annually
Location
- Region: Montgomery
Financial & listing details
- Price per square foot: $164/sqft
- Tax assessed value: $256,700
- Annual tax amount: $1,204
- Date on market: 2/27/2026
- Cumulative days on market: 146 days
- Listing terms: Assumable,Cash,Conventional,FHA,VA Loan
Estimated market value
Not available
Estimated sales range
Not available
Not available
Price history
| Date | Event | Price |
|---|---|---|
| 7/20/2026 | Contingent | $279,000$164/sqft |
Source:  MAAR #583832 Report a problem MAAR #583832 Report a problem | ||
| 4/16/2026 | Price change | $279,000-2.1%$164/sqft |
Source: MAAR #583832 Report a problem | ||
| 3/27/2026 | Listed for sale | $285,000$167/sqft |
Source: MAAR #583832 Report a problem | ||
| 3/13/2026 | Contingent | $285,000$167/sqft |
Source: MAAR #583832 Report a problem | ||
| 2/27/2026 | Listed for sale | $285,000$167/sqft |
Source: MAAR #583832 Report a problem | ||
Public tax history
| Year | Property taxes | Tax assessment |
|---|---|---|
| 2025 | $1,204 | $25,680 |
| 2024 | $1,204 +5% | $25,680 +4.8% |
| 2023 | $1,147 +56.9% | $24,500 +15.8% |
| 2022 | $731 +9.7% | $21,160 |
| 2021 | $666 +1.3% | -- |
| 2020 | $658 -6% | $19,140 |
| 2019 | $700 +0.4% | -- |
| 2018 | $697 +10.6% | $20,220 -43.6% |
| 2017 | $630 | $35,880 +72.2% |
| 2014 | $630 -12.4% | $20,840 +17.5% |
| 2013 | $720 | $17,730 |
| 2011 | -- | -- |
Find assessor info on the county website
Monthly payment
Est. payment
Payment breakdown
Explore the cost of this home by adjusting the details. Changes won't be saved.Climate risks
Neighborhood: 36117
Nearby schools
GreatSchools rating
- 4/10William Silas Garrett Elementary SchoolGrades: K-5Distance: 2.7 mi
- 4/10Carr Middle SchoolGrades: 6-8Distance: 4.3 mi
- 4/10Park Crossing High SchoolGrades: 9-12Distance: 4.8 mi
Schools provided by the listing agent
- Elementary: Garrett Elementary School
- Middle: Carr Middle School,
- High: Park Crossing High School
Source: MAAR. This data may not be complete. We recommend contacting the local school district to confirm school assignments for this home.
- $292,7003 bd1 ba2.1k sqft9101 Green Chase Dr, Montgomery, AL 36117Off Market
- $301,500-- bd1 ba2k sqft9109 Green Chase Dr, Montgomery, AL 36117Off Market
- $275,2003 bd2 ba1.6k sqft9049 Green Chase Dr, Montgomery, AL 36117Off Market

- $281,0003 bd2 ba1.7k sqft9113 Green Chase Dr, Montgomery, AL 36117Sold
- $252,600-- bd1 ba1.8k sqft9117 Green Chase Dr, Montgomery, AL 36117Off Market
- $296,500-- bd1 ba2.2k sqft9045 Green Chase Dr, Montgomery, AL 36117Off Market
- $277,000-- bd1 ba1.8k sqft9104 Green Chase Dr, Montgomery, AL 36117Off Market
- $373,800-- bd1 ba3.4k sqft9108 Green Chase Dr, Montgomery, AL 36117Off Market
A local agent can set up tours, give advice and negotiate with sellers.
Similar homes
- $249,9003 bd2 ba1.7k sqft1018 Autumn Ridge Rd, Montgomery, AL 36117For Sale
 MLS ID #588809, Tammy Chavers, RE/MAX Properties II. MAAR
 - $285,0003 bd2 ba2.3k sqft704 Stoneybrooke Way, Montgomery, AL 36117For Sale
 MLS ID #583996, Paul T. Blankenship, First Call Realty of Montg. MAAR
 - $254,1173 bd2 ba1.5k sqft7233 Heathermoore Loop, Montgomery, AL 36117For Sale
 MLS ID #588722, Barbara Bonds, Barbara Bonds Real Estate. MAAR
 - $300,0003 bd3 ba2.1k sqft6937 Heathermoore Loop, Montgomery, AL 36117For Sale
 MLS ID #585722, Kelli H. Gilliam, Aegis-Michaud Properties Inc. MAAR
 - $259,0002 bd3 ba1.8k sqft701 Somerset Dr, Montgomery, AL 36117For SaleMLS ID #585274, Brenda Hanna, Sweet Home Realty. MAAR
- $249,9003 bd2 ba1.7k sqft8212 Parkview Ct, Montgomery, AL 36117For SaleMLS ID #588305, Ruby Y. Jernigan, New Waters Realty LLC. MAAR
- $354,9003 bd3 ba2.4k sqft8924 Green Chase Dr, Montgomery, AL 36117For SaleMLS ID #588337, Tammy Chavers, RE/MAX Properties II. MAAR
- $290,0003 bd2 ba1.8k sqft737 Evanwood Dr, Montgomery, AL 36117For SaleMLS ID #586444, Terri Martin, David Kahn Company. MAAR
- $350,0003 bd3 ba2.3k sqft466 Hillabee Dr, Montgomery, AL 36117For SaleMLS ID #588558, Sally W. Hodges, ARC Realty. MAAR
- $314,9004 bd2 ba2.2k sqft1125 Autumn Ridge Rd, Montgomery, AL 36117For SaleMLS ID #584172, Kelly House DeLaitsch, IronGate Real Estate. MAAR
- $299,9004 bd2 ba2.1k sqft713 Evanwood Dr, Montgomery, AL 36117For SaleMLS ID #584873, Terri Martin, David Kahn Company. MAAR
- $260,0003 bd2 ba1.9k sqft1524 Melissa Ln, Montgomery, AL 36117For SaleMLS ID #583879, George S. Bell, III, George S Bell III & Assoc. Inc. MAAR
- $289,0003 bd2 ba1.7k sqft8933 Chantilly Way, Montgomery, AL 36116For SaleMLS ID #588005, Lili Moore, Lokation Real Estate LLC.. MAAR
- $219,9003 bd2 ba1.5k sqft730 Ryefield Rd, Montgomery, AL 36117For SaleMLS ID #585110, Garrett Smith, Partners Realty. MAAR
- $235,0003 bd2 ba1.4k sqft1309 Cameron Ct, Montgomery, AL 36117For SaleMLS ID #588128, Tina Carter, Real Broker, LLC.. MAAR
- $319,9003 bd3 ba2.5k sqft2310 Halcyon Blvd, Montgomery, AL 36117For SaleMLS ID #587230, Holly Jeffers, Paramount Properties, LLC.. MAAR
- $244,0004 bd2 ba2.2k sqft324 Davors Dr, Montgomery, AL 36109For SaleMLS ID #588798, Tonya L. Mitchell, EXIT Realty Legacy Homes. MAAR
- $329,9004 bd2 ba2.1k sqft8981 Autumnbrooke Way, Montgomery, AL 36117For SaleMLS ID #588022, Terra Jorgensen, KW Montgomery. MAAR
- $334,9004 bd3 ba2.5k sqft7836 Halcyon Forest Trl, Montgomery, AL 36117For SaleMLS ID #587157, CJ Hodges, Paramount Properties, LLC.. MAAR
- $329,0004 bd2 ba2.2k sqft9137 Hanston Pl, Montgomery, AL 36117For SaleMLS ID #587091, Jeff Dickey, New Waters Realty LLC. MAAR
