Skip main navigation
Off market
  • $257,900

    8973 Abingdon Pl, Montgomery, AL 36117

    3beds
    1,692sqft
    SingleFamily
    Built in 2002
    7,200 Square Feet Lot
    $257,900 Zestimate®
    $152/sqft
    $2,036 Estimated rent

    Home value

    $257,900

    $245,000 - $271,000

    $2,036/mo

    Zestimate® history
    Loading
    Loading...

    Owner options

    List your home for rent

    $2,036/mo

    Rent Zestimate®

    Find your next renter with Zillow Rental Manager. Plus, with online applications, you can quickly screen prospective tenants – for free.

    Learn more

    $2,036/mo

    Rent Zestimate®

    Refinance and save

    $1,254/mo

    Est. payment

    Refinancing to a lower rate could help reduce your monthly payments and save thousands over the life of the loan.

    See today's rates

    $1,254/mo

    Est. payment

    Explore your selling options

    Work with a Zillow partner agent

    Leverage their expertise and Zillow's premium Showcase listings to get your home seen by more buyers.

    Get started

    List with your own agent

    Get your home in front of millions of buyers by listing it on Zillow.

    Learn how to do it

    Sell it yourself

    Take full control of how buyers see your home on Zillow by listing For Sale by Owner (FSBO).

    List your home

    What's special

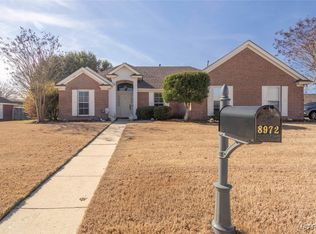
    WONDERFUL Deer Creek Home! This well maintained, 3 bedrooms 2 bath 1,692 sq.ft. home has a WONDERFUL floor plan! Just the perfect size! As you enter this lovely home, you are first greeted by a tiled foyer, Formal Dining room to the left with BEAUTIFUL Wood Floors. The Large Great room has BEAUTIFUL Wood Floors as well, Soaring ceilings, a built-in bookcase, T.V. mount over the fireplace, and WONDERFUL outside lighting from a bank of windows! The kitchen has plenty of white cabinetry, counter space, hard tile floors, Dishwasher. The breakfast room is large enough for the breakfast table and chairs and overlooks the backyard. This home offers a split bedroom plan with the Main bedroom at the back of the home. The main bedroom has tall ceilings, lots of space, two walk-in closets! Main Bath has double vanities, Garden tub, a Separate Shower, and ceramic tile flooring. The BEST is yet to come! FABULOUS Outdoor Living Area!!! Covered Patio and additional open patio area to accommodate all your furniture, grill, and even have space for a fire pit! Beautiful landscaping WONDERFULLY maintained lawn! PERFECT Deer Creek Home!!!

    This property is off market, which means it's not currently listed for sale or rent on Zillow. This may be different from what's available on other websites or public sources.
    Facts & features

    Interior

    Bedrooms & bathrooms
    • Bedrooms: 3
    • Bathrooms: 2
    • Full bathrooms: 2
    Heating
    • Forced air, Electric, Gas
    Cooling
    • Central
    Appliances
    • Included: Dishwasher, Garbage disposal, Microwave, Range / Oven
    • Laundry: Washer Hookup, Dryer Connection
    Features
    • Breakfast Bar, Security System, Walk-In Closet(s), High Ceilings, Cable, Dryer Connection, Separate Shower, High Speed Internet, Disposal, Cable TV Access Available, Washer Connection, Blinds/Mini Blinds, Double Paned Windows, Insulated Doors, Pull Down Stairs to Attic, Window Treatments All Remain
    • Flooring: Tile, Carpet, Hardwood
    • Doors: Insulated Doors
    • Windows: Window Treatments, Blinds
    • Basement: Slab
    • Has fireplace: Yes
    • Fireplace features: 1
    Interior area
    • Structure area source: Tax Records
    • Total interior livable area: 1,692 sqft

    Property

    Parking
    • Total spaces: 2
    • Parking features: Garage - Attached
    Features
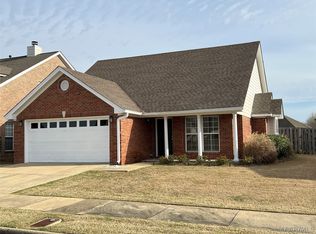
    • Exterior features: Brick
    • Pool features: Community
    • Fencing: Fenced, Privacy
    Lot
    • Size: 7,200 sqft
    • Features: Paved, Public
    Details
    • Parcel number: 0908340001062000

    Construction

    Type & style
    • Home type: SingleFamily
    Materials
    • Wood
    • Foundation: Slab
    • Roof: Asphalt
    Condition
    • Year built: 2002

    Utilities & green energy

    • Gas: Natural Gas
    • Sewer: Public Sewer
    • Water: Public
    • Utilities for property: Cable Available, Natural Gas Connected, Electricity Connected, Electricity Available, Natural Gas Available, Water Available, Cable Connected, Sewer Available
    Green energy
    • Energy efficient items: Double Paned Windows, Insulated Doors

    Community & neighborhood

    Security
    • Security features: Security System
    Location
    • Region: Montgomery

    HOA & financial

    HOA
    • Has HOA: Yes
    • HOA fee: $63 monthly
    • Services included: Call Homeowner Assn

    Other

    Other facts
    • Flooring: Wood, Carpet, Tile
    • Sewer: Public Sewer
    • WaterSource: Public
    • Appliances: Dishwasher, Disposal, Microwave, Electric Range, Gas Water Heater, Plumbed For Ice Maker
    • FireplaceYN: true
    • Heating: Electric
    • GarageYN: true
    • AttachedGarageYN: true
    • HeatingYN: true
    • Utilities: Cable Available, Natural Gas Connected, Electricity Connected, Electricity Available, Natural Gas Available, Water Available, Cable Connected, Sewer Available
    • CoolingYN: true
    • Basement: Slab
    • FoundationDetails: Slab
    • RoomsTotal: 10
    • ConstructionMaterials: Brick
    • Fencing: Fenced, Privacy
    • InteriorFeatures: Breakfast Bar, Security System, Walk-In Closet(s), High Ceilings, Cable, Dryer Connection, Separate Shower, High Speed Internet, Disposal, Cable TV Access Available, Washer Connection, Blinds/Mini Blinds, Double Paned Windows, Insulated Doors, Pull Down Stairs to Attic, Window Treatments All Remain
    • ElectricOnPropertyYN: True
    • Gas: Natural Gas
    • CoveredSpaces: 2
    • NumberOfPads: 0
    • StoriesTotal: 1 Story
    • FireplaceFeatures: 1
    • BuildingAreaSource: Tax Records
    • YearBuiltSource: Assessor
    • LivingAreaSource: Tax Records
    • DoorFeatures: Insulated Doors
    • CurrentUse: Residential
    • StructureType: Residential
    • Cooling: Central Air
    • SecurityFeatures: Security System
    • LaundryFeatures: Washer Hookup, Dryer Connection
    • PoolFeatures: Community
    • WindowFeatures: Window Treatments, Blinds
    • ParkingFeatures: Garage Attached
    • AssociationFeeIncludes: Call Homeowner Assn
    • LotFeatures: Paved, Public
    • ExteriorFeatures: Fence-Privacy, Fence-Full, Sprinkler System Underground
    • GreenEnergyEfficient: Double Paned Windows, Insulated Doors
    • MlsStatus: Contingent

    Price history

    DateEventPrice
    2/5/2021Sold$197,000-4.6%$116/sqft
    Source: Public Record Report a problem
    1/10/2021Pending sale$206,500$122/sqft
    Source: Wrking Realty #481374 Report a problem
    1/10/2021Contingent$206,500$122/sqft
    Source: MAAR #481374 Report a problem
    11/2/2020Price change$206,500-2.4%$122/sqft
    Source: Wrking Realty #481374 Report a problem
    10/2/2020Listed for sale$211,500+5.8%$125/sqft
    Source: Wrking Realty #481374 Report a problem
    3/27/2020Listing removed$199,900$118/sqft
    Source: Capital Rlty Grp River Region #469795 Report a problem
    3/9/2020Listed for sale$199,900+12.9%$118/sqft
    Source: Capital Rlty Grp River Region #469795 Report a problem
    11/17/2017Sold$177,000-6.8%$105/sqft
    Source: Public Record Report a problem
    10/18/2017Listing removed$1,450$1/sqft
    Source: Capital Rlty Grp River Region #421187 Report a problem
    10/18/2017Listed for sale$189,900$112/sqft
    Source: Capital Rlty Grp River Region #421343 Report a problem
    10/18/2017Pending sale$189,900$112/sqft
    Source: Capital Rlty Grp River Region #421343 Report a problem
    9/27/2017Listed for sale$189,900-1.6%$112/sqft
    Source: Capital Rlty Grp River Region #421343 Report a problem
    9/20/2017Listed for rent$1,450$1/sqft
    Source: Capital Realty Group River Region #421187 Report a problem
    10/31/2016Listing removed$192,900$114/sqft
    Source: RE/MAX Properties #403355 Report a problem
    8/28/2016Price change$192,900-3.5%$114/sqft
    Source: RE/MAX Properties #403355 Report a problem
    5/8/2016Listed for sale$199,900+2.3%$118/sqft
    Source: RE/MAX Properties LLC #403355 Report a problem
    8/25/2015Listing removed$195,500$116/sqft
    Source: ALFA Realty #312850 Report a problem
    7/14/2015Price change$195,500-2.2%$116/sqft
    Source: ALFA Realty #312850 Report a problem
    10/21/2014Listed for sale$199,900+0.5%$118/sqft
    Source: Alfa Realty - AL #312850 Report a problem
    6/9/2009Sold$199,000+28.4%$118/sqft
    Source: Public Record Report a problem
    12/2/2003Sold$155,000+0.1%$92/sqft
    Source: Public Record Report a problem
    7/3/2002Sold$154,905+30881%$92/sqft
    Source: Public Record Report a problem
    3/21/2002Sold$500
    Source: Public Record Report a problem

    Public tax history

    YearProperty taxesTax assessment
    2025$1,148 +4%$24,520 +3.8%
    2024$1,105 +1.7%$23,620 +1.6%
    2023$1,086 +57.5%$23,240 +16.1%
    2022$690 +4.6%$20,020
    2021$659 +0.6%--
    2020$656 -0.4%$17,960
    2019$658 +9.2%--
    2018$603 -3.9%$17,640 -48.6%
    2017$627 +3.2%$34,340 +97.4%
    2014$608 +2.3%$17,400 -2.2%
    2013$594 $17,790
    2011-- --

    Find assessor info on the county website

    Neighborhood: 36117

    Nearby schools

    GreatSchools rating
    Schools provided by the listing agent
    • Elementary: Blount Elementary School
    • Middle: Carr Middle School/
    • High: Park Crossing High School

    Source: The MLS. This data may not be complete. We recommend contacting the local school district to confirm school assignments for this home.

    Get pre-qualified for a loan
    At Zillow Home Loans, we can pre-qualify you in as little as 5 minutes with no impact to your credit score.

    An equal housing lender. NMLS #10287.

    Sell for more on Zillow
    Get a Zillow Showcase℠ listing at no additional cost and you could sell for .
    $257,900
    2% more
    +$5,158
    With Zillow Showcase(estimated)
    $263,058