Welcome to this delightful 3-bedroom, 2-bath home featuring a desirable split-bedroom floor plan and plenty of updates! The spacious living and dining area features a cozy fireplace and beautiful wall coverings that add character to the dining space. The updated kitchen offers granite countertops, abundant cabinetry ,Copper kitchen sink, an eat-in area, and appliances that remain with the home.
The oversized primary suite easily accommodates a king-size bed and includes a private bath with a new gorgeous walk in shower and large walk in closet. Additional highlights include a newer roof, HVAC system, attractive landscaping, and a welcoming neighborhood setting. This well-maintained home offers comfort, charm, and convenience—a must-see!
For sale
Price cut: $4.1K (10/8)
$229,900
8313 Dison Dr, Montgomery, AL 36117
3beds
1,403sqft
Single Family Residence
Built in 2007
7,405 Square Feet Lot
$228,400 Zestimate®
$164/sqft
$29/mo HOA
What's special
Newer roofCozy fireplaceEat-in areaBeautiful wall coveringsOversized primary suiteCopper kitchen sinkAbundant cabinetry
- 57 days
- 379
- 13
Zillow last checked:
Listing updated:
Listed by:
Amy Schone 334-331-0361,
RE/MAX Town & Lake Realty
Source: MAAR,MLS#: 589812 Originating MLS: Montgomery Area Association Of Realtors
Originating MLS: Montgomery Area Association Of RealtorsFacts & features
Interior
Bedrooms & bathrooms
- Bedrooms: 3
- Bathrooms: 2
- Full bathrooms: 2
Primary bedroom
- Level: First
Bedroom
- Level: First
Bedroom
- Level: First
Bathroom
- Level: First
Bathroom
- Level: First
Breakfast room nook
- Level: First
Foyer
- Level: First
Kitchen
- Level: First
Laundry
- Level: First
Living room
- Features: Living/Dining Room
- Level: First
Utility room
- Level: First
Heating
- Central, Electric
Cooling
- Central Air, Electric
Appliances
- Included: Dishwasher, Electric Cooktop, Electric Oven, Electric Range, Electric Water Heater, Disposal, Plumbed For Ice Maker, Refrigerator
- Laundry: Washer Hookup, Dryer Hookup
Features
- Tray Ceiling(s), Garden Tub/Roman Tub, High Ceilings, Linen Closet, Window Treatments
- Flooring: Plank, Vinyl
- Windows: Blinds, Double Pane Windows
- Number of fireplaces: 1
- Fireplace features: One
Interior area
- Total interior livable area: 1,403 sqft
Property
Parking
- Parking features: Driveway, Parking Pad
Features
- Levels: One
- Stories: 1
- Patio & porch: Patio
- Exterior features: Patio
- Pool features: None
Lot
- Size: 7,405 Square Feet
- Dimensions: 45 x 162
- Features: City Lot, Mature Trees
Details
- Parcel number: 0906233000003.100
Construction
Type & style
- Home type: SingleFamily
- Architectural style: One Story
- Property subtype: Single Family Residence
Materials
- Brick
- Foundation: Slab
- Roof: Vented
Condition
- New construction: No
- Year built: 2007
Utilities & green energy
- Sewer: Public Sewer
- Water: Public
- Utilities for property: Cable Available, Electricity Available
Green energy
- Energy efficient items: Windows
Community & HOA
Community
- Security: Security System
- Subdivision: Ryan Ridge
HOA
- Has HOA: Yes
- HOA fee: $345 annually
Location
- Region: Montgomery
Financial & listing details
- Price per square foot: $164/sqft
- Tax assessed value: $185,300
- Annual tax amount: $858
- Date on market: 8/21/2026
- Cumulative days on market: 58 days
- Listing terms: Cash,Conventional,FHA,VA Loan
Estimated market value
$228,400
$217,000 - $240,000
$1,882/mo
Price history
| Date | Event | Price |
|---|---|---|
| 10/8/2026 | Price change | $229,900-1.8%$164/sqft |
Source:  MAAR #589812 Report a problem MAAR #589812 Report a problem | ||
| 9/26/2026 | Listed for sale | $234,000$167/sqft |
Source: MAAR #589812 Report a problem | ||
| 9/23/2026 | Contingent | $234,000$167/sqft |
Source: MAAR #589812 Report a problem | ||
| 8/21/2026 | Listed for sale | $234,000+57.6%$167/sqft |
Source: MAAR #589812 Report a problem | ||
| 8/16/2016 | Listing removed | $148,500$106/sqft |
Source: Aronov Realty Brokerage Inc. #406320 Report a problem | ||
| 8/15/2016 | Listed for sale | $148,500$106/sqft |
Source: Aronov Realty Brokerage Inc. #406320 Report a problem | ||
Public tax history
| Year | Property taxes | Tax assessment |
|---|---|---|
| 2025 | $858 +1.1% | $18,540 +1.1% |
| 2024 | $848 +9.2% | $18,340 +8.8% |
| 2023 | $777 +57% | $16,860 +14.9% |
| 2022 | $495 +2.7% | $14,680 |
| 2021 | $482 +1.1% | -- |
| 2020 | $477 +3.4% | $14,180 |
| 2019 | $461 -4.6% | -- |
| 2018 | $483 -4.8% | $14,360 -48.3% |
| 2017 | $507 +11.3% | $27,780 +111.4% |
| 2014 | $456 +3.8% | $13,140 -2.7% |
| 2013 | $439 | $13,510 |
| 2011 | -- | -- |
Find assessor info on the county website
Monthly payment
Est. payment
Payment breakdown
Explore the cost of this home by adjusting the details. Changes won't be saved.Climate risks
Neighborhood: 36117
Nearby schools
Schools provided by the listing agent
- Elementary: Halcyon Elementary School
- Middle: Carr Middle School,
- High: Park Crossing High School
Source: MAAR. This data may not be complete. We recommend contacting the local school district to confirm school assignments for this home.

Similar homes
- $234,5003 bd2 ba1.4k sqft8309 Dison Dr, Montgomery, AL 36117For Sale
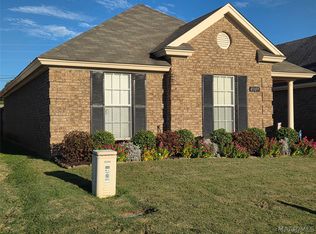 MLS ID #590806, Sam Fisher, RE/MAX Tri-Star. MAAR
 - $247,0003 bd2 ba1.8k sqft1549 Tara Ln, Montgomery, AL 36117For Sale
 MLS ID #591296, Paul S. Harper, RE/MAX Properties LLC. MAAR
 - $229,5003 bd2 ba1.4k sqft1309 Cameron Ct, Montgomery, AL 36117For Sale
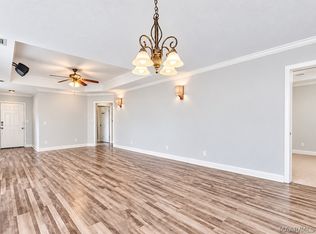 MLS ID #588128, Tina Carter, Real Broker, LLC.. MAAR
 - $235,0003 bd2 ba1.4k sqft8356 Wexford Way, Montgomery, AL 36117For Sale
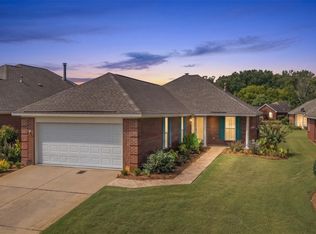 MLS ID #589451, Johnna Bevilacqua, KW Montgomery. MAAR
