Welcome to Ryan Ridge Subdivision, which is centrally located between Montgomery and Pike Road, home to a beautifully maintained residence offering a comfortable floor plan, wonderful outdoor living spaces, and a long list of desirable features.
The home welcomes you with a covered front porch and opens into a thoughtfully designed layout originally configured for both living and dining areas. The separate breakfast room includes a convenient coffee or food bar, making everyday living and entertaining easy.
The kitchen offers excellent storage with pantry closets in both the kitchen and laundry area, while the adjacent laundry room features a convenient pocket door. The spacious primary suite is privately located at one end of the home and features a walk-in closet, separate shower, and garden tub. A hall bath includes a separate linen closet and added storage.
The family room and primary suite feature box ceilings that add architectural interest and a sense of spaciousness. Ceiling fans are located in the primary bedroom and family room.
Outdoor living is a highlight, with a covered patio and attached storage. The property also features privacy fencing on both sides, providing a comfortable setting.
Additional features include: the roof is approximately 6-7 years old, a security system and exterior security lights around all sides, an attic exhaust fan, and kitchen appliances remain, including the refrigerator, custom window treatments, and blinds.
This home combines comfort, functionality, storage, and easy indoor-outdoor living in a floor plan designed for everyday enjoyment.
For sale
$234,500
8309 Dison Dr, Montgomery, AL 36117
3beds
1,425sqft
Single Family Residence
Built in 2007
5,662 Square Feet Lot
$230,500 Zestimate®
$165/sqft
$27/mo HOA
What's special
Attached storageWonderful outdoor living spacesComfortable floor planThoughtfully designed layoutSeparate breakfast roomCovered patioCovered front porch
- 14 days
- 438
- 11
Likely to sell faster than
Zillow last checked:
Listing updated:
Listed by:
Sam Fisher 334-244-2400,
RE/MAX Tri-Star
Source: MAAR,MLS#: 590806 Originating MLS: Montgomery Area Association Of Realtors
Originating MLS: Montgomery Area Association Of RealtorsFacts & features
Interior
Bedrooms & bathrooms
- Bedrooms: 3
- Bathrooms: 2
- Full bathrooms: 2
Primary bedroom
- Level: First
Bedroom
- Level: First
Bedroom
- Level: First
Bathroom
- Level: First
Bathroom
- Level: First
Breakfast room nook
- Level: First
Foyer
- Level: First
Foyer
- Level: First
Laundry
- Level: First
Living room
- Features: Living/Dining Room
- Level: First
Heating
- Central, Electric
Cooling
- Central Air, Ceiling Fan(s), Electric
Appliances
- Included: Dishwasher, Electric Cooktop, Electric Oven, Electric Range, Electric Water Heater, Disposal, Microwave, Plumbed For Ice Maker, Refrigerator
- Laundry: Washer Hookup, Dryer Hookup
Features
- Attic, Double Vanity, Garden Tub/Roman Tub, High Ceilings, Linen Closet, Pull Down Attic Stairs, Storage, Separate Shower, Walk-In Closet(s), Window Treatments, Breakfast Bar
- Flooring: Carpet, Tile, Vinyl
- Doors: Insulated Doors
- Windows: Blinds, Double Pane Windows, Window Treatments
- Attic: Pull Down Stairs
- Number of fireplaces: 1
- Fireplace features: One, Factory Built
Interior area
- Total interior livable area: 1,425 sqft
Property
Parking
- Parking features: Parking Pad
Features
- Levels: One
- Stories: 1
- Patio & porch: Covered, Patio, Porch
- Exterior features: Covered Patio, Fence, Porch, Storage
- Pool features: None
- Fencing: Privacy
Lot
- Size: 5,662 Square Feet
- Dimensions: 35 x 160
- Features: City Lot, Level
- Topography: Level
Details
- Parcel number: 0906233000003.101
Construction
Type & style
- Home type: SingleFamily
- Architectural style: One Story
- Property subtype: Single Family Residence
Materials
- Brick
- Foundation: Slab
- Roof: Vented
Condition
- New construction: No
- Year built: 2007
Details
- Warranty included: Yes
Utilities & green energy
- Sewer: Public Sewer
- Water: Public
- Utilities for property: Cable Available, Electricity Available
Green energy
- Energy efficient items: Doors, Windows
Community & HOA
Community
- Security: Security System, Fire Alarm
- Subdivision: Ryan Ridge
HOA
- Has HOA: Yes
- HOA fee: $325 annually
Location
- Region: Montgomery
Financial & listing details
- Price per square foot: $165/sqft
- Tax assessed value: $187,100
- Annual tax amount: $867
- Date on market: 9/28/2026
- Cumulative days on market: 15 days
- Listing terms: Cash,Conventional,FHA,VA Loan
Estimated market value
$230,500
$219,000 - $242,000
$1,647/mo
Price history
| Date | Event | Price |
|---|---|---|
| 9/28/2026 | Listed for sale | $234,500+60.6%$165/sqft |
Source:  MAAR #590806 Report a problem MAAR #590806 Report a problem | ||
| 3/25/2021 | Sold | $146,000$102/sqft |
Source: Public Record Report a problem | ||
Public tax history
| Year | Property taxes | Tax assessment |
|---|---|---|
| 2025 | $867 +0.4% | $18,720 +0.4% |
| 2024 | $863 +9.2% | $18,640 +8.8% |
| 2023 | $790 +57.2% | $17,140 +15% |
| 2022 | $503 -5.1% | $14,900 |
| 2021 | $530 +0.8% | -- |
| 2020 | $526 +3.2% | $14,400 |
| 2019 | $509 -4.3% | -- |
| 2018 | $532 +3.3% | $14,580 -48.3% |
| 2017 | $515 +2.2% | $28,200 +5.7% |
| 2014 | $504 +3.4% | $26,680 -2.8% |
| 2013 | $488 | $27,440 |
| 2011 | -- | -- |
Find assessor info on the county website
Monthly payment
Est. payment
Payment breakdown
Explore the cost of this home by adjusting the details. Changes won't be saved.Climate risks
Neighborhood: 36117
Nearby schools
Schools provided by the listing agent
- Elementary: Halcyon Elementary School
- Middle: Carr Middle School,
- High: Park Crossing High School
Source: MAAR. This data may not be complete. We recommend contacting the local school district to confirm school assignments for this home.
Similar homes
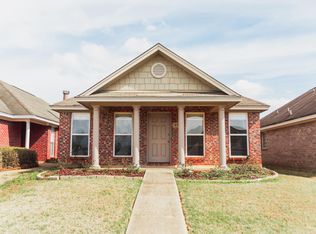
- $230,0003 bd2 ba1.4k sqft1309 Cameron Ct, Montgomery, AL 36117For Sale
 MLS ID #588128, Tina Carter, Real Broker, LLC.. MAAR
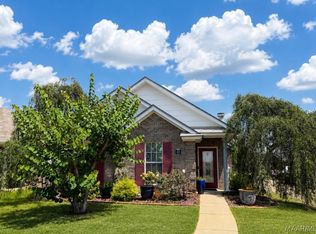
 - $244,9003 bd2 ba1.5k sqft9528 Colleton Pl, Montgomery, AL 36117For Sale
 MLS ID #589022, Susan S. Moore, ARC Realty. MAAR
 - $285,0004 bd2 ba1.8k sqft8849 Ashland Park Pl, Montgomery, AL 36117For Sale
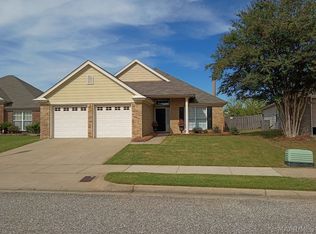 MLS ID #591018, Norman Schlemmer, ARC Realty. MAAR
 - $235,0003 bd2 ba1.4k sqft8356 Wexford Way, Montgomery, AL 36117For Sale
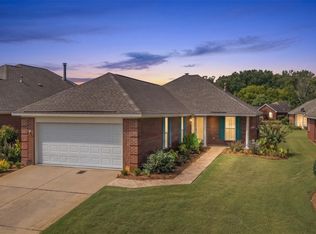 MLS ID #589451, Johnna Bevilacqua, KW Montgomery. MAAR
