This houses the new Hamilton B Floor Plan with 1921 square feet, 3 bedrooms, 2
For sale
Price cut: $5K (10/20)
$284,000
9307 Alpine Park Ct, Montgomery, AL 36117
3beds
1,921sqft
Other
Built in 2016
6,098 Square Feet Lot
$-- Zestimate®
$148/sqft
$-- HOA
What's special
- 145 days
- 254
- 24
Zillow last checked:
Listed by:
Don Huynh,
EXIT GARTH REALTY
Source: EXIT Realty broker feed,MLS#: 581797
Facts & features
Interior
Bedrooms & bathrooms
- Bedrooms: 3
- Bathrooms: 3
- Full bathrooms: 2
- 1/2 bathrooms: 1
Heating
- Heat Pump, Other, Electric
Cooling
- Central Air, Other
Features
- Vaulted Ceiling(s), Walk-In Closet(s)
- Basement:
- Has fireplace: No
Interior area
- Total structure area: 1,921
- Total interior livable area: 1,921 sqft
Video & virtual tour
Property
Lot
- Size: 6,098 Square Feet
Details
- Parcel number: 0316020300000129000
Construction
Type & style
- Home type: SingleFamily
- Property subtype: Other
Condition
- Year built: 2016
Community & HOA
Location
- Region: Montgomery
Financial & listing details
- Price per square foot: $148/sqft
- Tax assessed value: $35,000
- Date on market: 6/3/2026
- Lease term: Contact For Details
- Electric utility on property: Yes
Estimated market value
Not available
Estimated sales range
Not available
Not available
Price history
| Date | Event | Price |
|---|---|---|
| 10/20/2026 | Price change | $284,000-1.7%$148/sqft |
Source: EXIT Realty broker feed #581797 Report a problem | ||
| 10/13/2026 | Price change | $289,000-3%$150/sqft |
Source: EXIT Realty broker feed #581797 Report a problem | ||
| 9/2/2026 | Listed for sale | $298,000+1%$155/sqft |
Source: EXIT Realty broker feed #581797 Report a problem | ||
| 7/2/2026 | Contingent | $295,000$154/sqft |
Source: EXIT Realty broker feed #581797 Report a problem | ||
| 6/3/2026 | Listed for sale | $295,000-19.8%$154/sqft |
Source: EXIT Realty broker feed #581797 Report a problem | ||
| 5/21/2026 | Listing removed | $368,000$192/sqft |
Source: EXIT Realty broker feed #581797 Report a problem | ||
| 4/21/2026 | Price change | $368,000-5.2%$192/sqft |
Source: EXIT Realty broker feed #581797 Report a problem | ||
| 4/5/2026 | Price change | $388,000-2.5%$202/sqft |
Source: EXIT Realty broker feed #581797 Report a problem | ||
| 3/18/2026 | Price change | $398,000-2.5%$207/sqft |
Source: EXIT Realty broker feed #581797 Report a problem | ||
| 3/10/2026 | Price change | $408,000-1.2%$212/sqft |
Source: EXIT Realty broker feed #581797 Report a problem | ||
| 3/4/2026 | Price change | $413,000-1.2%$215/sqft |
Source: EXIT Realty broker feed #581797 Report a problem | ||
| 11/22/2025 | Listed for sale | $418,000+81.8%$218/sqft |
Source: EXIT Realty broker feed #581797 Report a problem | ||
| 2/1/2017 | Sold | $229,900$120/sqft |
Source: Agent Provided Report a problem | ||
Public tax history
| Year | Property taxes | Tax assessment |
|---|---|---|
| 2014 | -- | $7,000 |
| 2013 | $256 | $7,000 |
| 2011 | -- | -- |
Find assessor info on the county website
Monthly payment
Est. payment
Payment breakdown
Explore the cost of this home by adjusting the details. Changes won't be saved.Climate risks
Neighborhood: 36117
- $35,0004 bd3 ba2.3k sqft9313 Alpine Park Ct, Montgomery, AL 36117Off Market
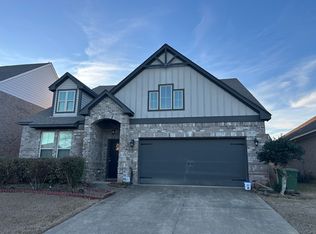
- $342,000-- bd1 ba2.3k sqft9313 Alpine Park Ct, Montgomery, AL 36117Off Market
- $372,300-- bd1 ba2.8k sqft9301 Alpine Park Ct, Montgomery, AL 36117Off Market
- $239,6005 bd4 ba3.1k sqft9301 Alpine Park Ct, Montgomery, AL 36117Off Market
Similar homes
- $285,0004 bd2 ba1.8k sqft8849 Ashland Park Pl, Montgomery, AL 36117For Sale
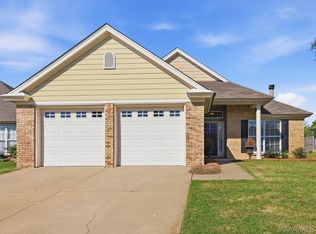 MLS ID #591018, Norman Schlemmer, ARC Realty. MAAR
 - $260,0003 bd2 ba1.6k sqft8972 Abingdon Pl, Montgomery, AL 36117For Sale
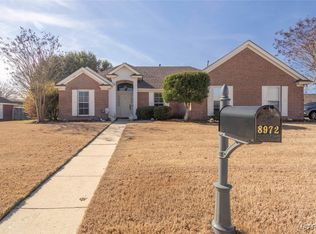 MLS ID #582733, CeCe Savage, EXIT Garth Realty. MAAR
 - $287,0004 bd2 ba2.3k sqft2216 Halcyon Blvd, Montgomery, AL 36117For Sale
 MLS ID #590345, Callie Hincy, Bell & Corwin, Inc.. MAAR
 - $319,9004 bd2 ba2.2k sqft9137 Hanston Pl, Montgomery, AL 36117For Sale
 MLS ID #587091, Jeff Dickey, New Waters Realty LLC. MAAR
