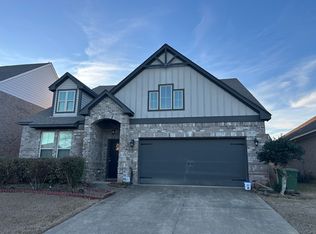
NEW PARK.......NEW HOME..........Need NEW PRICE!!! Master bedrooms located on the second floor enjoy certain advantages: they're generally more private, are positioned to take advantage of a view lot, and are close enough to kids' rooms to keep an eye out. This is the reason you see more homes with all of the bedrooms upstairs. Just listed this wonderful home that has just this . The main level has the entertaining areas and the second floor has all of the living areas. This beautiful four bedroom and two and a half baths has it all. Formal living and Dining, Large kitchen with work island, breakfast area, and separate breakfast bar. two pantry's, large laundry, half bath , family room with fireplace. The home has beautiful hardwood floors, and tile through the main level. Kitchen with custom backsplash, tile and work Island, Very open with ample cabinet and counter space for the chef of the family. The formal living and dining give plenty of room to entertain while the den gives you a more intimate feel for close friends and family to sit by the fireplace. Upstairs has the loft for third living space, and four bedrooms two baths. The home has a grand master bedroom with vaulted ceilings and bath with exquisite detail in the custom tile shower. Large closet with shelving and double sinks. The other three rooms are good size and very nice closets and view not to mention the privacy this floor plan offers. For more details or to view this home please call me or your agent.
Sold for $299,900
Price history
| Date | Event | Price |
|---|---|---|
| 4/15/2025 | Sold | $299,900$107/sqft |
Source: Public Record Report a problem | ||
| 3/31/2025 | Pending sale | $299,900$107/sqft |
Source: MAAR #566122 Report a problem | ||
| 1/21/2025 | Contingent | $299,900$107/sqft |
Source:  MAAR #566122 Report a problem MAAR #566122 Report a problem | ||
| 1/17/2025 | Price change | $299,900-4.2%$107/sqft |
Source: MAAR #566122 Report a problem | ||
| 1/10/2025 | Price change | $312,900-1.6%$111/sqft |
Source: MAAR #566122 Report a problem | ||
| 1/3/2025 | Price change | $317,900-1.5%$113/sqft |
Source: MAAR #566122 Report a problem | ||
| 12/27/2024 | Price change | $322,900-0.3%$115/sqft |
Source: MAAR #566122 Report a problem | ||
| 12/13/2024 | Price change | $323,900-0.3%$115/sqft |
Source: MAAR #566122 Report a problem | ||
| 11/25/2024 | Price change | $324,900-1.2%$115/sqft |
Source: MAAR #566122 Report a problem | ||
| 11/18/2024 | Listed for sale | $329,000$117/sqft |
Source: MAAR #566122 Report a problem | ||
| 11/8/2024 | Contingent | $329,000$117/sqft |
Source: MAAR #566122 Report a problem | ||
| 11/7/2024 | Listed for sale | $329,000-11.1%$117/sqft |
Source: MAAR #566122 Report a problem | ||
| 8/26/2024 | Listing removed | -- |
Source: MAAR #559476 Report a problem | ||
| 7/3/2024 | Listed for sale | $369,900$131/sqft |
Source: MAAR #559476 Report a problem | ||
| 6/17/2024 | Listing removed | -- |
Source: MAAR #555212 Report a problem | ||
| 5/19/2024 | Price change | $369,900-5.2%$131/sqft |
Source: MAAR #555212 Report a problem | ||
| 4/24/2024 | Listed for sale | $390,000+16.1%$139/sqft |
Source: MAAR #555212 Report a problem | ||
| 4/24/2023 | Listing removed | -- |
Source: MAAR #533006 Report a problem | ||
| 3/6/2023 | Price change | $335,900-1.8%$119/sqft |
Source: MAAR #533006 Report a problem | ||
| 2/27/2023 | Price change | $342,000-2.3%$121/sqft |
Source: MAAR #533006 Report a problem | ||
| 2/18/2023 | Listed for sale | $349,900-8.6%$124/sqft |
Source: MAAR #533006 Report a problem | ||
| 8/6/2022 | Listing removed | -- |
Source: MAAR #517229 Report a problem | ||
| 8/5/2022 | Listed for sale | $383,000+47.3%$136/sqft |
Source: MAAR #517229 Report a problem | ||
| 10/4/2017 | Sold | $260,000+6.7%$92/sqft |
Source: Public Record Report a problem | ||
| 4/1/2016 | Sold | $243,692$87/sqft |
Source: Public Record Report a problem | ||
Nearby homes
- $264,300-- bd1 ba1.5k sqft9319 Alpine Park Ct, Montgomery, AL 36117Off Market
- $35,0004 bd3 ba2.3k sqft9313 Alpine Park Ct, Montgomery, AL 36117Off Market
- $340,500-- bd1 ba2.3k sqft9313 Alpine Park Ct, Montgomery, AL 36117Off Market
- $35,000-- bd-- ba-- sqft9325 Alpine Park Ct, Montgomery, AL 36117Off Market
Sell for more on Zillow
Get a Zillow Showcase℠ listing at no additional cost and you could sell for .
$316,300
2% more
+$6,326
With Zillow Showcase(estimated)
$322,626
