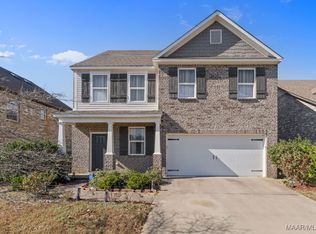
This houses the new Hamilton B Floor Plan with 1921 square feet, 3 bedrooms, 2 ½ baths, Patio, 2 Car garage, and located in the very desirable Jim Wilson Elementary and Park Crossing school zone!! The family room and kitchen are very open for fun family time, however, the formal dining room is at the front of the house for formal entertaining. All bedrooms are located on the second floor for optimum privacy! The Master bedroom features a very pretty vaulted ceiling, beautiful bathroom, and a closet that most would consider a small bedroom!! The guest bedrooms are a good size and the guest bath that is upstairs has plenty of room to move around in the busy morning! The kitchen has granite counter tops with beautiful upgraded cabinets and tile backsplash, kitchen island , nice size pantry, eat in kitchen area, appliances included are Frigidaire Stainless Steel stove, dishwasher, and microwave. New Park is a wonderful community with a community pool, sidewalks, and a bike lane on Park Crossing for exercise!!
For sale
Price cut: $5K (10/19)
$284,000
9307 Alpine Park Ct, Montgomery, AL 36117
3beds
1,921sqft
Single Family Residence
Built in 2016
6,098 Square Feet Lot
$-- Zestimate®
$148/sqft
$38/mo HOA
What's special
Eat in kitchen areaKitchen islandNice size pantryCommunity poolTile backsplashBeautiful upgraded cabinets
- 145 days
- 418
- 30
Zillow last checked:
Listing updated:
Listed by:
Dao Q. Huynh 334-593-0489,
EXIT Garth Realty
Source: MAAR,MLS#: 581797 Originating MLS: Montgomery Area Association Of Realtors
Originating MLS: Montgomery Area Association Of RealtorsFacts & features
Interior
Bedrooms & bathrooms
- Bedrooms: 3
- Bathrooms: 3
- Full bathrooms: 2
- 1/2 bathrooms: 1
Primary bedroom
- Level: Second
Bedroom
- Level: Second
Bedroom
- Level: Second
Dining room
- Level: First
Eat in kitchen
- Level: First
Great room
- Level: First
Laundry
- Level: Second
Heating
- Central, Electric, Heat Pump
Cooling
- Central Air, Electric
Appliances
- Included: Dishwasher, Disposal, Gas Range, Gas Water Heater, Microwave, Plumbed For Ice Maker, Smooth Cooktop
- Laundry: Washer Hookup, Dryer Hookup
Features
- Double Vanity, Garden Tub/Roman Tub, High Ceilings, Separate Shower, Vaulted Ceiling(s), Walk-In Closet(s), Kitchen Island
- Flooring: Carpet, Tile, Wood
- Doors: Insulated Doors
- Windows: Double Pane Windows
- Number of fireplaces: 1
- Fireplace features: One, Factory Built, Gas, Gas Log, Gas Starter, Ventless
Interior area
- Total interior livable area: 1,921 sqft
Property
Parking
- Total spaces: 2
- Parking features: Attached, Garage, Garage Door Opener
- Attached garage spaces: 2
Features
- Levels: Two
- Stories: 2
- Patio & porch: Covered, Patio, Porch
- Exterior features: Porch, Patio
- Pool features: None
Lot
- Size: 6,098 Square Feet
- Dimensions: 50 x 120
- Features: City Lot
Details
- Parcel number: 1602030007015000
Construction
Type & style
- Home type: SingleFamily
- Architectural style: Two Story
- Property subtype: Single Family Residence
Materials
- Brick, Fiber Cement, HardiPlank Type
- Foundation: Slab
Condition
- New Construction
- New construction: No
- Year built: 2016
Details
- Builder model: Hamilton
- Builder name: D R Horton Homes
Utilities & green energy
- Sewer: Public Sewer
- Water: Public
- Utilities for property: Electricity Available, Natural Gas Available
Green energy
- Energy efficient items: Doors, Windows
Community & HOA
Community
- Security: Fire Alarm
- Subdivision: New Park
HOA
- Has HOA: Yes
- HOA fee: $450 annually
Location
- Region: Montgomery
Financial & listing details
- Price per square foot: $148/sqft
- Tax assessed value: $353,600
- Annual tax amount: $1,666
- Date on market: 6/3/2026
- Cumulative days on market: 338 days
- Listing terms: Cash,Conventional,FHA,VA Loan
Estimated market value
Not available
Estimated sales range
Not available
Not available
Price history
| Date | Event | Price |
|---|---|---|
| 10/19/2026 | Price change | $284,000-1.7%$148/sqft |
Source:  MAAR #581797 Report a problem MAAR #581797 Report a problem | ||
| 9/29/2026 | Price change | $289,000-3%$150/sqft |
Source: MAAR #581797 Report a problem | ||
| 9/2/2026 | Listed for sale | $298,000+1%$155/sqft |
Source: MAAR #581797 Report a problem | ||
| 7/2/2026 | Contingent | $295,000$154/sqft |
Source: MAAR #581797 Report a problem | ||
| 6/3/2026 | Listed for sale | $295,000-19.8%$154/sqft |
Source: MAAR #581797 Report a problem | ||
| 5/21/2026 | Listing removed | $368,000$192/sqft |
Source: MAAR #581797 Report a problem | ||
| 4/21/2026 | Price change | $368,000-5.2%$192/sqft |
Source: MAAR #581797 Report a problem | ||
| 4/4/2026 | Price change | $388,000-2.5%$202/sqft |
Source: MAAR #581797 Report a problem | ||
| 3/18/2026 | Price change | $398,000-2.5%$207/sqft |
Source: MAAR #581797 Report a problem | ||
| 3/10/2026 | Price change | $408,000-1.2%$212/sqft |
Source: MAAR #581797 Report a problem | ||
| 3/3/2026 | Price change | $413,000-1.2%$215/sqft |
Source: MAAR #581797 Report a problem | ||
| 11/22/2025 | Listed for sale | $418,000+81.8%$218/sqft |
Source: MAAR #581797 Report a problem | ||
| 2/1/2017 | Sold | $229,900+170.5%$120/sqft |
Source: Public Record Report a problem | ||
| 6/6/2013 | Sold | $85,000$44/sqft |
Source: Public Record Report a problem | ||
Public tax history
| Year | Property taxes | Tax assessment |
|---|---|---|
| 2025 | $1,666 +7.2% | $35,200 +7% |
| 2024 | $1,555 +5.6% | $32,900 +5.4% |
| 2023 | $1,472 +42.3% | $31,200 +5.9% |
| 2022 | $1,034 +10.4% | $29,460 |
| 2021 | $937 +1.2% | -- |
| 2020 | $926 +16.8% | $26,500 |
| 2019 | $793 +2.9% | -- |
| 2018 | $771 -50.8% | $22,240 -48.2% |
| 2017 | $1,567 | $42,920 |
Find assessor info on the county website
Monthly payment
Est. payment
Payment breakdown
Explore the cost of this home by adjusting the details. Changes won't be saved.Climate risks
Neighborhood: 36117
Nearby schools
Schools provided by the listing agent
- Elementary: Wilson Elementary School
- Middle: Carr Middle School,
- High: Park Crossing High School
Source: MAAR. This data may not be complete. We recommend contacting the local school district to confirm school assignments for this home.
- $354,000-- bd1 ba2.6k sqft9324 Alpine Park Ct, Montgomery, AL 36117Off Market
- $353,200-- bd2 ba2.4k sqft9318 Alpine Park Ct, Montgomery, AL 36117Off Market
- $35,0004 bd3 ba2.3k sqft9318 Alpine Park Ct, Montgomery, AL 36117Off Market

- $293,1003 bd2 ba1.7k sqft9330 Alpine Park Ct, Montgomery, AL 36117Off Market

Similar homes
- $284,0003 bd3 ba1.9k sqft9307 Alpine Park Ct, Montgomery, AL 36117For Sale
 EXIT Realty broker feed
 - $275,0003 bd2 ba2k sqft10921 Ranchette Blvd, Montgomery, AL 36117For Sale
 MLS ID #591431, Katie Woodard, Keller Williams - Vestavia. MAAR
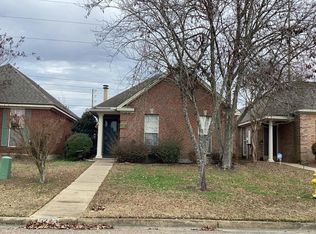
 - $--3 bd2 ba1.4k sqft1225 Stafford Dr, Montgomery, AL 36117Auction
 Auction.com 2
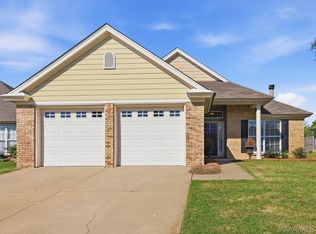
 - $285,0004 bd2 ba1.8k sqft8849 Ashland Park Pl, Montgomery, AL 36117For Sale
 MLS ID #591018, Norman Schlemmer, ARC Realty. MAAR
