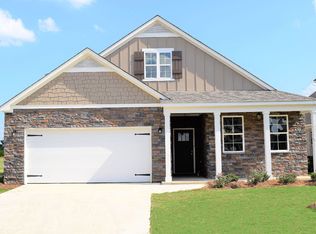
New Dover -C plan is one of our new 1 1/2 story plans that features 4 bedrooms, 3 baths with 2671 Square Feet. The front door opens up to a lovely foyer that gives space to greet your guests before getting to your living room. A Flex room is near the kitchen that can be used as a Formal Dining Room, Study/Office, or turn into a 5th Bedroom. The Kitchen, Informal Dining and Family room are open and spacious. The Master is on the first floor with a large master bath, split vanity, and large walk in closet. If you would like to expand your Master Suite you can open the 3rd bedroom up to the Master to create your own private study, TV, or Exercise Room. Upstairs is a large Game room, full bath, and bedroom. This is a terrific plan that gives plenty of living space on the first floor!!
This property is not currently displayed as for sale or rent on Zillow. This may be different from what's on other websites or public sources.