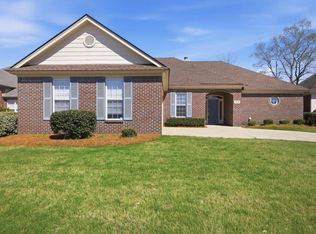
Welcome to 8345 Grayson Grove in Deer Creek neighborhood! This 3-bedroom, 2-bathroom home offers an open floor plan designed to enjoy casual entertaining. Entering the home, you're greeted by a welcoming foyer that includes a versatile study area, perfect for a home office. The formal dining room is perfect for hosting friends and family, while the open floor plan seamlessly connects all living spaces, creating an airy and inviting atmosphere. The family room featuring a beautiful fireplace, perfect for relaxing on a cold winter night. The roomy kitchen features plenty of cabinets and generous counter space, making cooking a true pleasure. Whether you’re an experienced chef or simply enjoy cooking, this kitchen has all you could want. The spacious master bedroom offers a peaceful retreat with ample room to relax. The master bathroom offers a touch of luxury with double sinks, a jetted tub for pure relaxation, and a spacious walk-in shower. Two comfortably sized guest bedrooms share a stylish, well-equipped bathroom, providing a welcoming space for family and friends. A separate laundry room adds convenience and enhances the home’s practical layout. Step out to the screened-in patio, perfect for hosting friends or unwinding in peace. The saltwater pool offers a cool, refreshing break on hot summer days, turning every day into a mini getaway. The property boasts beautiful landscaping and also includes a two-car garage. Don’t miss your chance to call this amazing Deer Creek home your own! Book a showing today and discover the ideal mix of style and functionality.
For sale
$299,900
8345 Grayson Grv, Montgomery, AL 36117
3beds
1,876sqft
Single Family Residence
Built in 2001
0.25 Acres Lot
$-- Zestimate®
$160/sqft
$63/mo HOA
What's special
Two-car garageBeautiful landscapingStylish well-equipped bathroomAiry and inviting atmosphereWelcoming foyerSpacious walk-in shower
- 88 days
- 196
- 17
Zillow last checked:
Listing updated:
Listed by:
Marie Scarborough 334-244-2400,
RE/MAX Tri-Star
Source: MAAR,MLS#: 588673 Originating MLS: Montgomery Area Association Of Realtors
Originating MLS: Montgomery Area Association Of RealtorsFacts & features
Interior
Bedrooms & bathrooms
- Bedrooms: 3
- Bathrooms: 2
- Full bathrooms: 2
Primary bedroom
- Level: First
Bedroom
- Level: First
Bedroom
- Level: First
Bathroom
- Level: First
Bathroom
- Level: First
Breakfast room nook
- Level: First
Dining room
- Level: First
Foyer
- Level: First
Kitchen
- Level: First
Laundry
- Level: First
Office
- Level: First
Heating
- Central, Gas
Cooling
- Central Air, Ceiling Fan(s), Electric
Appliances
- Included: Double Oven, Dishwasher, Electric Cooktop, Electric Oven, Gas Water Heater, Microwave, Plumbed For Ice Maker, Smooth Cooktop, Self Cleaning Oven
- Laundry: Washer Hookup, Dryer Hookup
Features
- Double Vanity, Jetted Tub, Separate Shower, Walk-In Closet(s), Window Treatments
- Flooring: Carpet, Plank, Tile, Vinyl
- Windows: Blinds
- Number of fireplaces: 1
- Fireplace features: One, Gas Starter
Interior area
- Total interior livable area: 1,876 sqft
Video & virtual tour
Property
Parking
- Total spaces: 2
- Parking features: Attached, Garage, Garage Door Opener
- Attached garage spaces: 2
Features
- Levels: One
- Stories: 1
- Patio & porch: Enclosed, Patio, Porch, Screened
- Exterior features: Covered Patio, Fence
- Pool features: In Ground, Pool, Salt Water
- Fencing: Privacy
Lot
- Size: 0.25 Acres
- Dimensions: 69 x 154
- Features: City Lot
Details
- Parcel number: 0908273000014.035
Construction
Type & style
- Home type: SingleFamily
- Architectural style: One Story
- Property subtype: Single Family Residence
Materials
- Brick, HardiPlank Type
- Foundation: Slab
Condition
- New construction: No
- Year built: 2001
Utilities & green energy
- Sewer: Public Sewer
- Water: Public
- Utilities for property: Cable Available, High Speed Internet Available
Community & HOA
Community
- Security: Fire Alarm
- Subdivision: Deer Creek
HOA
- Has HOA: Yes
- Services included: Recreation Facilities
- HOA fee: $377 semi-annually
Location
- Region: Montgomery
Financial & listing details
- Price per square foot: $160/sqft
- Tax assessed value: $289,400
- Annual tax amount: $1,364
- Date on market: 7/16/2026
- Cumulative days on market: 90 days
- Listing terms: Cash,Conventional,FHA,VA Loan
Estimated market value
Not available
Estimated sales range
Not available
Not available
Price history
| Date | Event | Price |
|---|---|---|
| 7/16/2026 | Listed for sale | $299,900$160/sqft |
Source:  MAAR #588673 Report a problem MAAR #588673 Report a problem | ||
| 9/5/2024 | Sold | $299,900$160/sqft |
Source: Public Record Report a problem | ||
| 7/12/2024 | Listed for sale | $299,900$160/sqft |
Source: MAAR #558587 Report a problem | ||
| 7/9/2024 | Contingent | $299,900$160/sqft |
Source: MAAR #558587 Report a problem | ||
| 6/26/2024 | Price change | $299,900-1.6%$160/sqft |
Source: MAAR #558587 Report a problem | ||
| 6/12/2024 | Listed for sale | $304,900+71.1%$163/sqft |
Source: MAAR #558587 Report a problem | ||
| 11/16/2001 | Sold | $178,241$95/sqft |
Source: Public Record Report a problem | ||
Public tax history
| Year | Property taxes | Tax assessment |
|---|---|---|
| 2025 | $1,364 +19.3% | $28,960 +5% |
| 2024 | $1,143 +1.3% | $27,580 +1.3% |
| 2023 | $1,128 +62.9% | $27,220 +15.4% |
| 2022 | $692 +9.2% | $23,580 |
| 2021 | $634 -14.9% | -- |
| 2020 | $745 +0.7% | $21,540 |
| 2019 | $740 -0.2% | -- |
| 2018 | $742 -1.4% | $21,440 -47.9% |
| 2017 | $752 +3.6% | $41,160 +97.8% |
| 2014 | $726 +1.1% | $20,806 -2.2% |
| 2013 | $718 | $21,270 |
| 2011 | -- | -- |
Find assessor info on the county website
Monthly payment
Est. payment
Payment breakdown
Explore the cost of this home by adjusting the details. Changes won't be saved.Climate risks
Neighborhood: 36117
Nearby schools
Schools provided by the listing agent
- Elementary: Blount Elementary School
- Middle: Carr Middle School,
- High: Park Crossing High School
Source: MAAR. This data may not be complete. We recommend contacting the local school district to confirm school assignments for this home.
Similar homes
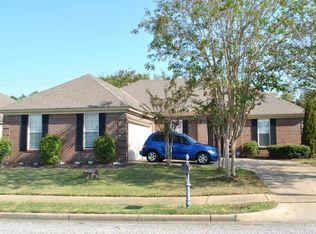
- $285,0004 bd2 ba1.8k sqft8849 Ashland Park Pl, Montgomery, AL 36117For Sale
 MLS ID #591018, Norman Schlemmer, ARC Realty. MAAR
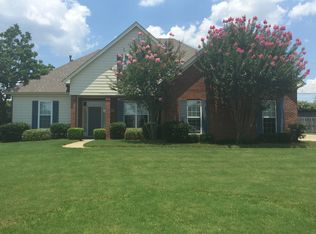
 - $305,0003 bd2 ba1.8k sqft9104 Autumnbrooke Way, Montgomery, AL 36117For Sale
 MLS ID #591127, Daniel G. Hughes, Century 21 Brandt Wright. MAAR
 - $--4 bd2 ba2.7k sqft8325 Grayson Grv, Montgomery, AL 36117Auction
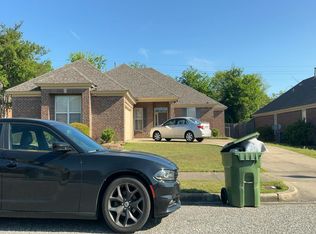 Auction.com 2
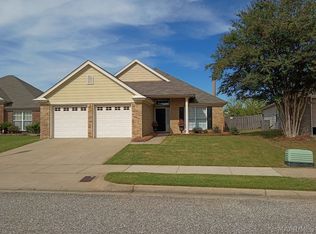
 - $295,0004 bd2 ba1.9k sqft1649 Worthing Rd, Montgomery, AL 36117For Sale
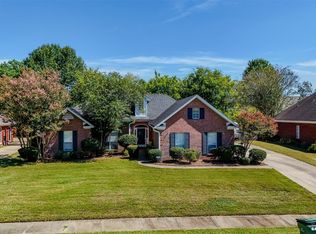 MLS ID #590940, Karen Phillips, Trinity Real Estate Group, LLC. MAAR
