Beautifully maintained and cared for, this 3-bedroom, 2-bath home offers inviting living spaces and attractive details throughout! Enjoy added peace of mind with a NEW ROOF with architectural shingles and a NEW HVAC system, offering valuable updates and added comfort for the next homeowner. From the welcoming front doorstep to the inviting foyer, this one-owner home greets you with warmth and charm from the moment you arrive. The den features a cozy fireplace and elegant box ceiling, creating a cozy and welcoming atmosphere. The well appointed kitchen features granite countertops with a drop-in sink, large pantry, Whirlpool appliances, including a smooth cooktop range. Offering both style and functionality, this kitchen is ready to accommodate everyday cooking and entertaining. The adjoining breakfast area, conveniently located just off the kitchen, provides the perfect spot for casual dining, morning coffee, and everyday gatherings. A formal dining room provides the perfect setting for entertaining family and friends. The spacious primary suite features a box ceiling, while the primary bath offers granite double vanities, a separate shower, and a relaxing garden tub and walk-in closet. Crown molding throughout, luxury vinyl plank flooring, ceiling fans, and neutral paint colors are just a few of the features that add an extra touch of elegance. Outside, enjoy the beautiful landscaping accented by decorative curbing, along with a convenient carport and additional storage. With its appealing features and comfortable layout, this home is ready to welcome its next owner! Call your favorite Realtor for a private showing!
For sale
Price cut: $5.1K (11/5)
$219,900
1264 Westfield Ln, Montgomery, AL 36117
3beds
1,374sqft
Single Family Residence
Built in 2003
5,227 Square Feet Lot
$217,400 Zestimate®
$160/sqft
$27/mo HOA
What's special
Neutral paint colorsFormal dining roomAdjoining breakfast areaRelaxing garden tubWalk-in closetInviting foyerSmooth cooktop range
- 29 days
- 670
- 51
Zillow last checked:
Listing updated:
Listed by:
Kristie Pearson 334-649-4920,
RE/MAX Properties II
Source: MAAR,MLS#: 591188 Originating MLS: Montgomery Area Association Of Realtors
Facts & features
Interior
Bedrooms & bathrooms
- Bedrooms: 3
- Bathrooms: 2
- Full bathrooms: 2
Primary bedroom
- Level: First
Bedroom
- Level: First
Bedroom
- Level: First
Bathroom
- Level: First
Bathroom
- Level: First
Breakfast room nook
- Level: First
Dining room
- Level: First
Great room
- Level: First
Kitchen
- Level: First
Heating
- Heat Pump
Cooling
- Heat Pump
Appliances
- Included: Dishwasher, Electric Range, Electric Water Heater, Microwave, Smooth Cooktop
- Laundry: Washer Hookup, Dryer Hookup
Features
- Garden Tub/Roman Tub, Pull Down Attic Stairs, Separate Shower, Walk-In Closet(s), Window Treatments
- Flooring: Carpet, Plank, Tile, Vinyl
- Windows: Blinds
- Attic: Pull Down Stairs
- Number of fireplaces: 1
- Fireplace features: One
Interior area
- Total interior livable area: 1,374 sqft
Property
Parking
- Total spaces: 1
- Parking features: Attached Carport
- Carport spaces: 1
Features
- Levels: One
- Stories: 1
- Exterior features: Storage
- Pool features: None
Lot
- Size: 5,227 Square Feet
- Dimensions: 35 x 150 x 35 x 150
- Features: City Lot
Details
- Parcel number: 0908340011022.000
Construction
Type & style
- Home type: SingleFamily
- Architectural style: One Story
- Property subtype: Single Family Residence
Materials
- Brick
- Foundation: Slab
Condition
- New construction: No
- Year built: 2003
Utilities & green energy
- Sewer: Public Sewer
- Water: Public
- Utilities for property: Cable Available, Electricity Available, High Speed Internet Available
Community & HOA
Community
- Security: Security System
- Subdivision: Thorington Trace
HOA
- Has HOA: Yes
- HOA fee: $325 annually
Location
- Region: Montgomery
Financial & listing details
- Price per square foot: $160/sqft
- Tax assessed value: $181,100
- Annual tax amount: $746
- Date on market: 10/12/2026
- Cumulative days on market: 29 days
- Listing terms: Cash,Conventional,FHA,VA Loan
Estimated market value
$217,400
$207,000 - $228,000
$1,701/mo
Price history
| Date | Event | Price |
|---|---|---|
| 11/5/2026 | Price change | $219,900-2.3%$160/sqft |
Source:  MAAR #591188 Report a problem | ||
| 10/12/2026 | Listed for sale | $225,000$164/sqft |
Source: MAAR #591188 Report a problem | ||
Public tax history
| Year | Property taxes | Tax assessment |
|---|---|---|
| 2025 | $746 +0.7% | $18,120 +0.7% |
| 2024 | $741 +8.4% | $18,000 +8.2% |
| 2023 | $684 | $16,640 +7.2% |
| 2022 | -- | $15,520 |
| 2021 | -- | -- |
| 2020 | -- | $13,720 |
| 2019 | -- | -- |
| 2018 | -- | $13,360 -49.9% |
| 2017 | $487 | $26,680 +107.6% |
| 2014 | -- | $12,850 +8.5% |
| 2013 | -- | $11,840 |
| 2011 | -- | -- |
Find assessor info on the county website
Monthly payment
Est. payment
Payment breakdown
Explore the cost of this home by adjusting the details. Changes won't be saved.Climate risks
Neighborhood: 36117
Nearby schools
Schools provided by the listing agent
- Elementary: Wilson Elementary School
- Middle: Carr Middle School,
- High: Park Crossing High School
Source: MAAR. This data may not be complete. We recommend contacting the local school district to confirm school assignments for this home.


Similar homes
- $224,7003 bd2 ba1.3k sqft1305 Cameron Ct, Montgomery, AL 36117For Sale
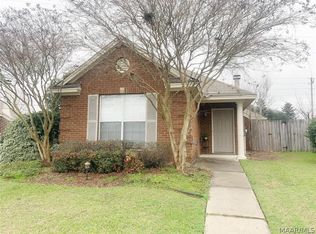 MLS ID #591876, Pravina J. Patel, ARC Realty. MAAR
- $215,0003 bd2 ba1.2k sqft8928 Asheville Dr, Montgomery, AL 36117For Sale
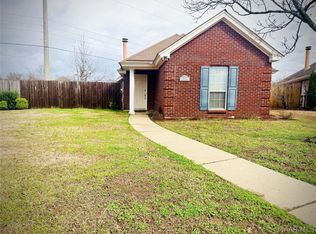 MLS ID #590754, Scott Burleson, Corwin Realty Group. MAAR
- $--3 bd2 ba1.4k sqft1225 Stafford Dr, Montgomery, AL 36117Auction
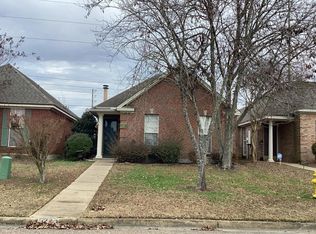 Auction.com 2
- $220,0003 bd2 ba1.3k sqft1331 Cameron Ct, Montgomery, AL 36117For Sale
 MLS ID #590612, Pravina J. Patel, ARC Realty. MAAR
