Owner is offering $5000 towards closing costs or buyers concessions! This charming 2-bedroom, 2-full-bathroom home is comfortable, well-maintained, and move-in ready. Recent updates include a new HVAC system and newer roof giving you peace of mind for years to come. All the carpet has been replaced with laminate flooring and tile. The master bathroom has a large solid surface shower with a foldable seat. Enjoy the private fenced in back yard and the covered back patio. Conveniently located in Montgomery near shopping, restaurants, and everyday amenities. A great home in a great location!
For sale
Price cut: $500 (10/7)
$219,400
6513 Gloucester Mews, Montgomery, AL 36117
2beds
1,565sqft
Single Family Residence
Built in 1987
4,791 Square Feet Lot
$-- Zestimate®
$140/sqft
$8/mo HOA
What's special
Newer roofNew hvac systemLaminate flooring and tileCovered back patio
- 66 days
- 154
- 4
Zillow last checked:
Listing updated:
Listed by:
Jason Owens 334-285-2310,
Lucretia Cauthen Realty, LLC
Source: MAAR,MLS#: 589718 Originating MLS: Montgomery Area Association Of Realtors
Originating MLS: Montgomery Area Association Of RealtorsFacts & features
Interior
Bedrooms & bathrooms
- Bedrooms: 2
- Bathrooms: 2
- Full bathrooms: 2
Primary bedroom
- Level: First
Bedroom
- Level: First
Bathroom
- Level: First
Bathroom
- Level: First
Eat in kitchen
- Level: First
Living room
- Features: Living/Dining Room
- Level: First
Heating
- Heat Pump
Cooling
- Ceiling Fan(s), Heat Pump
Appliances
- Included: Dishwasher, Electric Range, Disposal, Gas Water Heater, Self Cleaning Oven, Dryer, Washer
- Laundry: Washer Hookup, Dryer Hookup
Features
- Tray Ceiling(s), Double Vanity, Linen Closet, Separate Shower, Window Treatments
- Flooring: Laminate, Tile
- Windows: Blinds
- Number of fireplaces: 1
- Fireplace features: One, Gas Log
Interior area
- Total interior livable area: 1,565 sqft
Property
Parking
- Total spaces: 2
- Parking features: Attached, Garage
- Attached garage spaces: 2
Features
- Levels: One
- Stories: 1
- Patio & porch: Covered, Patio, Porch
- Exterior features: Fully Fenced, Fence, Porch, Patio
- Pool features: None
- Fencing: Full,Privacy
Lot
- Size: 4,791 Square Feet
- Dimensions: 15 x 115.1 IRR
- Features: City Lot, Cul-De-Sac
Details
- Parcel number: 0309042004000075000
Construction
Type & style
- Home type: SingleFamily
- Architectural style: One Story
- Property subtype: Single Family Residence
Materials
- Brick
- Foundation: Slab
Condition
- New construction: No
- Year built: 1987
Utilities & green energy
- Sewer: Public Sewer
- Water: Public
- Utilities for property: Electricity Available, Natural Gas Available, High Speed Internet Available
Community & HOA
Community
- Subdivision: Halcyon
HOA
- HOA fee: $100 annually
Location
- Region: Montgomery
Financial & listing details
- Price per square foot: $140/sqft
- Tax assessed value: $191,800
- Annual tax amount: $889
- Date on market: 8/21/2026
- Cumulative days on market: 67 days
- Listing terms: Cash,Conventional,FHA,VA Loan
Estimated market value
Not available
Estimated sales range
Not available
Not available
Price history
| Date | Event | Price |
|---|---|---|
| 10/7/2026 | Price change | $219,400-0.2%$140/sqft |
Source:  MAAR #589718 Report a problem MAAR #589718 Report a problem | ||
| 9/17/2026 | Price change | $219,900-2.2%$141/sqft |
Source: MAAR #589718 Report a problem | ||
| 8/21/2026 | Listed for sale | $224,900+24.9%$144/sqft |
Source: MAAR #589718 Report a problem | ||
| 6/13/2022 | Sold | $180,000+2.9%$115/sqft |
Source: Public Record Report a problem | ||
| 5/18/2022 | Contingent | $175,000$112/sqft |
Source: MAAR #516882 Report a problem | ||
| 5/14/2022 | Listed for sale | $175,000+20.7%$112/sqft |
Source: MAAR #516882 Report a problem | ||
| 7/7/2020 | Sold | $145,000+31.8%$93/sqft |
Source: Public Record Report a problem | ||
| 6/27/2013 | Listing removed | $110,000$70/sqft |
Source: RE/MAX Results Lagrange #7114115 Report a problem | ||
| 6/19/2013 | Listed for sale | $110,000-33.4%$70/sqft |
Source: RE/MAX Results Lagrange #7114115 Report a problem | ||
| 5/30/2013 | Sold | $165,111$106/sqft |
Source: Public Record Report a problem | ||
| 9/4/2012 | Sold | $165,111+2.4%$106/sqft |
Source: Public Record Report a problem | ||
| 9/23/2008 | Sold | $161,293+38.2%$103/sqft |
Source: Public Record Report a problem | ||
| 6/5/2003 | Sold | $116,700$75/sqft |
Source: Public Record Report a problem | ||
Public tax history
| Year | Property taxes | Tax assessment |
|---|---|---|
| 2025 | $889 | $19,180 |
| 2024 | $889 +6.5% | $19,180 +6.2% |
| 2023 | $835 +83.1% | $18,060 +15% |
| 2022 | $456 +9% | $15,700 |
| 2021 | $418 -6.8% | -- |
| 2020 | $449 -5.5% | $13,420 |
| 2019 | $475 +2.2% | -- |
| 2018 | $465 | $13,860 -46.5% |
| 2017 | -- | $25,920 +1.6% |
| 2014 | -- | $25,500 -0.5% |
| 2013 | $931 | $25,640 |
| 2011 | -- | -- |
Find assessor info on the county website
Monthly payment
Est. payment
Payment breakdown
Explore the cost of this home by adjusting the details. Changes won't be saved.Climate risks
Neighborhood: 36117
Nearby schools
Schools provided by the listing agent
- Elementary: Halcyon Elementary School
- Middle: Georgia Washington Middle School,
- High: Jefferson Davis High School
Source: MAAR. This data may not be complete. We recommend contacting the local school district to confirm school assignments for this home.
- $227,4003 bd2 ba1.7k sqft6509 Gloucester Mews, Montgomery, AL 36117Off Market

- $241,5003 bd2 ba1.8k sqft6517 Gloucester Mews, Montgomery, AL 36117Off Market
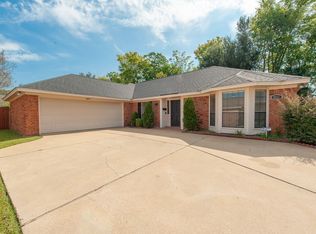
- $198,000-- bd1 ba1.7k sqft6505 Gloucester Mews, Montgomery, AL 36117Off Market
- $212,8003 bd2 ba1.6k sqft6521 Gloucester Mews, Montgomery, AL 36117Off Market
Similar homes
- $229,0003 bd2 ba1.8k sqft6529 Monmouth Mews, Montgomery, AL 36117For Sale
 MLS ID #590541, Jamani Warren, Real Broker, LLC.. MAAR
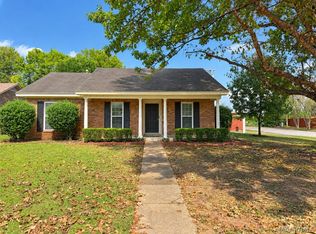
 - $210,0003 bd2 ba1.6k sqft7617 Copperfield Dr, Montgomery, AL 36117For Sale
 MLS ID #591339, Dustin Woodley, Camelot Properties LLC.. MAAR
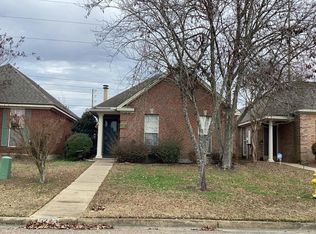
 - $--3 bd2 ba1.4k sqft1225 Stafford Dr, Montgomery, AL 36117Auction
 Auction.com 2
 - $247,0003 bd2 ba1.8k sqft1549 Tara Ln, Montgomery, AL 36117For Sale
 MLS ID #591296, Paul S. Harper, RE/MAX Properties LLC. MAAR
