What a stunning garden home in a most desired location off of Bell Road. Since this home is on a dead-end street, there is a serene feeling derived from no drive through traffic. Enter the spacious living area through a beautiful leaded-glass door to view a high trey ceiling accented with a brick fireplace and bookcases, a perfect area for entertaining. Hardwood floors throughout with the
exception of tile in the kitchen and bathrooms. The large master suite features a massive walk-in closet. Adding to the home’s elegance is the plantation shutters throughout. The eat-in kitchen features top of the line gas stove & dishwasher plus granite
countertops and a pantry from floor to ceiling which is every cook’s dream. For ultimate relaxation, rest on the covered back porch viewing the gardens with a backdrop of brick fencing. WARNING! Be prepared to fall in love.
For sale
$207,000
6253 Bell Grove Pl, Montgomery, AL 36117
3beds
1,625sqft
Single Family Residence
Built in 1987
4,356 Square Feet Lot
$-- Zestimate®
$127/sqft
$-- HOA
What's special
Brick fireplaceLarge master suiteEat-in kitchenBeautiful leaded-glass doorMassive walk-in closetHigh trey ceilingViewing the gardens
- 148 days
- 230
- 20
Zillow last checked:
Listing updated:
Listed by:
Bertie Owens 334-495-2100,
Century 21 Brandt Wright
Source: MAAR,MLS#: 586845 Originating MLS: Montgomery Area Association Of Realtors
Originating MLS: Montgomery Area Association Of RealtorsFacts & features
Interior
Bedrooms & bathrooms
- Bedrooms: 3
- Bathrooms: 2
- Full bathrooms: 2
Heating
- Central, Gas
Cooling
- Central Air, Ceiling Fan(s), Electric
Appliances
- Included: Disposal, Gas Range, Gas Water Heater, Microwave, Plumbed For Ice Maker, Range Hood, Self Cleaning Oven, Dryer, Washer
Features
- Attic, Tray Ceiling(s), Double Vanity, High Ceilings, Jetted Tub, Linen Closet, Pull Down Attic Stairs, Storage, Shutters, Separate Shower, Walk-In Closet(s), Programmable Thermostat, Split Bedrooms
- Flooring: Tile, Wood
- Doors: Storm Door(s)
- Windows: Plantation Shutters
- Attic: Pull Down Stairs
- Number of fireplaces: 1
- Fireplace features: One, Gas Log
Interior area
- Total interior livable area: 1,625 sqft
Property
Parking
- Parking features: Parking Pad
Features
- Levels: One
- Stories: 1
- Patio & porch: Covered, Patio
- Exterior features: Covered Patio, Fully Fenced
- Pool features: None
- Fencing: Full
Lot
- Size: 4,356 Square Feet
- Features: City Lot, Cul-De-Sac, Mature Trees, Subdivision
Details
- Parcel number: 0903074001007.012
Construction
Type & style
- Home type: SingleFamily
- Architectural style: One Story,Patio Home
- Property subtype: Single Family Residence
Materials
- Brick, Vinyl Siding
- Foundation: Slab
Condition
- New construction: No
- Year built: 1987
Details
- Warranty included: Yes
Utilities & green energy
- Sewer: Public Sewer
- Water: Public
- Utilities for property: Cable Available, Electricity Available, Natural Gas Available, High Speed Internet Available
Community & HOA
Community
- Security: Fire Alarm
- Subdivision: Bell Grove Estates
HOA
- Has HOA: No
Location
- Region: Montgomery
Financial & listing details
- Price per square foot: $127/sqft
- Tax assessed value: $176,500
- Annual tax amount: $593
- Date on market: 5/18/2026
- Cumulative days on market: 149 days
- Listing terms: Cash,Conventional,FHA,VA Loan
Estimated market value
Not available
Estimated sales range
Not available
Not available
Price history
| Date | Event | Price |
|---|---|---|
| 5/18/2026 | Listed for sale | $207,000$127/sqft |
Source:  MAAR #586845 Report a problem MAAR #586845 Report a problem | ||
Public tax history
| Year | Property taxes | Tax assessment |
|---|---|---|
| 2025 | $593 +8.8% | $17,640 +6.9% |
| 2024 | $546 +5.7% | $16,500 +4.4% |
| 2023 | $516 +31.3% | $15,800 +16.2% |
| 2022 | $393 +15.1% | $13,600 |
| 2021 | $341 -3.9% | -- |
| 2020 | $355 +0.4% | $12,340 |
| 2019 | $354 +3.6% | -- |
| 2018 | $341 -18.8% | $11,880 -48.4% |
| 2017 | $420 +17.3% | $23,020 +84.5% |
| 2014 | $359 -0.2% | $12,480 -2.5% |
| 2013 | $359 | $12,800 |
| 2011 | -- | -- |
Find assessor info on the county website
Monthly payment
Est. payment
Payment breakdown
Explore the cost of this home by adjusting the details. Changes won't be saved.Climate risks
Neighborhood: 36117
Nearby schools
Schools provided by the listing agent
- Elementary: Halcyon Elementary School
- Middle: Carr Middle School,
- High: JAG High School
Source: MAAR. This data may not be complete. We recommend contacting the local school district to confirm school assignments for this home.
- $182,4003 bd1 ba1.6k sqft6249 Bell Grove Pl, Montgomery, AL 36117Off Market
- $216,5003 bd2 ba1.6k sqft6257 Bell Grove Pl, Montgomery, AL 36117Off Market
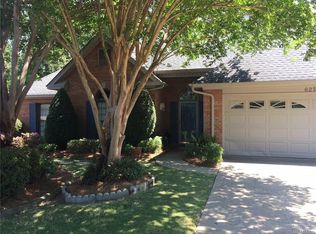
- $236,2003 bd2 ba2.2k sqft6245 Bell Grove Pl, Montgomery, AL 36117Off Market

- $177,300-- bd1 ba1.6k sqft6261 Bell Grove Pl, Montgomery, AL 36117Off Market
Similar homes
- $209,9003 bd2 ba1.5k sqft7216 Brampton Ln, Montgomery, AL 36117For Sale
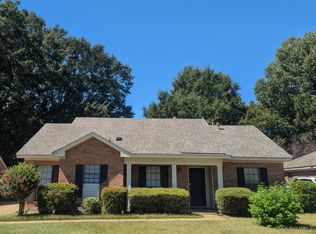 MLS ID #586441, Julie Dettwiler, Alabama Real Estate LLC. MAAR
 - $216,5003 bd2 ba1.3k sqft6800 Sandfield Dr, Montgomery, AL 36117For Sale
 MLS ID #588806, Daniel Demers, Sell Your Home Services. MAAR
 - $219,9003 bd2 ba1.7k sqft3761 Freeman Ct, Montgomery, AL 36109For Sale
 MLS ID #590920, Michael A. Rossi, Montgomery Metro Realty. MAAR
 - $175,9003 bd2 ba1.6k sqft6125 Willow Glen Dr, Montgomery, AL 36117For Sale
 MLS ID #588836, Kristie Pearson, RE/MAX Properties II. MAAR
