This beautiful home is move in ready and conveniently located to Auburn Montgomery and East Chase! The home has high ceilings in the great room, good sized bedrooms and lots of light throughout. Freshly painted throughout. Appliances include dishwasher, electric range, microwave, and refrigerator all remain. There is a covered enclosed patio that is great for grilling out with your friends. Carport for covered parking and outside storage building are wonderful additions. There is outside attached storage too. STOP PAYING RENT! Call now, you will be glad you did!
For sale
$169,900
6849 Brownwood Ln, Montgomery, AL 36117
2beds
1,164sqft
:
Get pre-qualified$1,067/mo
Single Family Residence
Built in 1996
5,227 Square Feet Lot
$165,000 Zestimate®
$146/sqft
$-- HOA
What's special
Outside attached storageFreshly painted throughoutGood sized bedroomsCarport for covered parkingLots of light throughoutOutside storage building
- 56 days |
- 171 |
- 7 |
Zillow last checked:
Listing updated:
Listed by:
Marie Scarborough 334-244-2400,
RE/MAX Tri-Star
Source: MAAR,MLS#: 587190 Originating MLS: Montgomery Area Association Of Realtors
Originating MLS: Montgomery Area Association Of RealtorsFacts & features
Interior
Bedrooms & bathrooms
- Bedrooms: 2
- Bathrooms: 2
- Full bathrooms: 2
Primary bedroom
- Level: First
Bedroom
- Level: First
Bathroom
- Level: First
Bathroom
- Level: First
Florida room
- Level: First
Kitchen
- Level: First
Laundry
- Level: First
Living room
- Features: Living/Dining Room
- Level: First
Heating
- Central, Electric
Cooling
- Central Air, Ceiling Fan(s), Electric
Appliances
- Included: Dishwasher, Electric Cooktop, Electric Oven, Electric Range, Electric Water Heater, Disposal, Microwave, Plumbed For Ice Maker, Refrigerator
- Laundry: Washer Hookup, Dryer Hookup
Features
- Garden Tub/Roman Tub, High Ceilings, Walk-In Closet(s), Window Treatments, Breakfast Bar, Split Bedrooms
- Flooring: Carpet, Tile
- Windows: Blinds
- Number of fireplaces: 1
- Fireplace features: One
Interior area
- Total interior livable area: 1,164 sqft
Property
Parking
- Total spaces: 1
- Parking features: Detached Carport, Driveway
- Carport spaces: 1
Features
- Levels: One
- Stories: 1
- Patio & porch: Covered, Patio, Porch
- Exterior features: Covered Patio, Fence, Porch, Storage
- Pool features: None
- Fencing: Partial,Privacy
Lot
- Size: 5,227 Square Feet
- Features: City Lot, Mature Trees
Details
- Parcel number: 0903081000080.000
Construction
Type & style
- Home type: SingleFamily
- Architectural style: One Story
- Property subtype: Single Family Residence
Materials
- Brick
- Foundation: Slab
Condition
- New construction: No
- Year built: 1996
Utilities & green energy
- Sewer: Public Sewer
- Water: Public
- Utilities for property: Cable Available
Community & HOA
Community
- Subdivision: Taylor Crossing
HOA
- Has HOA: No
Location
- Region: Montgomery
Financial & listing details
- Price per square foot: $146/sqft
- Tax assessed value: $166,500
- Annual tax amount: $1,580
- Date on market: 5/30/2026
- Cumulative days on market: 58 days
- Listing terms: Cash,Conventional,FHA,VA Loan
Estimated market value
$165,000
$157,000 - $173,000
$1,348/mo
Price history
| Date | Event | Price |
|---|---|---|
| 5/30/2026 | Listed for sale | $169,900+129.6%$146/sqft |
Source:  MAAR #587190 Report a problem MAAR #587190 Report a problem | ||
| 7/11/2023 | Listing removed | -- |
Source: Zillow Rentals Report a problem | ||
| 6/28/2023 | Listed for rent | $1,250$1/sqft |
Source: Zillow Rentals Report a problem | ||
| 2/25/2022 | Listing removed | -- |
Source: Zillow Rental Manager Report a problem | ||
| 2/13/2022 | Listed for rent | $1,250$1/sqft |
Source: Zillow Rental Manager Report a problem | ||
| 10/14/2021 | Sold | $74,000-22%$64/sqft |
Source: Public Record Report a problem | ||
| 9/10/2015 | Sold | $94,900$82/sqft |
Source: Agent Provided Report a problem | ||
| 8/10/2015 | Price change | $94,900-2.1%$82/sqft |
Source: Exit Hodges Real Estate #316839 Report a problem | ||
| 5/12/2015 | Listed for sale | $96,900+2.1%$83/sqft |
Source: Exit Hodges Real Estate #316839 Report a problem | ||
| 8/1/2014 | Sold | $94,900$82/sqft |
Source: Agent Provided Report a problem | ||
| 4/5/2014 | Listed for sale | $94,900$82/sqft |
Source: EXIT Hodges Real Estate #308375 Report a problem | ||
Public tax history
| Year | Property taxes | Tax assessment |
|---|---|---|
| 2025 | $1,580 +7% | $32,580 +7% |
| 2024 | $1,477 +6.7% | $30,460 +6.7% |
| 2023 | $1,385 +240.8% | $28,560 +133% |
| 2022 | $406 +12.1% | $12,260 |
| 2021 | $363 +3.8% | -- |
| 2020 | $350 -0.6% | $10,700 |
| 2019 | $352 +13.9% | -- |
| 2018 | $309 +6.9% | $9,580 -44.8% |
| 2017 | $289 | $17,360 +81.2% |
| 2014 | $289 -6.7% | $9,580 -11.6% |
| 2013 | $309 | $10,840 |
| 2011 | -- | -- |
Find assessor info on the county website
Monthly payment
Est. payment
Payment breakdown
Explore the cost of this home by adjusting the details. Changes won't be saved.Climate risks
Neighborhood: 36117
Nearby schools
GreatSchools rating
- 4/10William Silas Garrett Elementary SchoolGrades: K-5Distance: 0.3 mi
- 4/10Carr Middle SchoolGrades: 6-8Distance: 5.7 mi
- 4/10Park Crossing High SchoolGrades: 9-12Distance: 5.1 mi
Schools provided by the listing agent
- Elementary: Garrett Elementary School
- Middle: Georgia Washington Middle School,
- High: Park Crossing High School
Source: MAAR. This data may not be complete. We recommend contacting the local school district to confirm school assignments for this home.
- $153,300-- bd1 ba1.1k sqft6853 Brownwood Ln, Montgomery, AL 36117Off Market
- $156,9002 bd2 ba1.1k sqft6845 Brownwood Ln, Montgomery, AL 36117Off Market
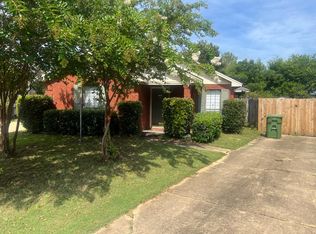
- $151,3002 bd2 ba1.1k sqft313 Brownwood Ct, Montgomery, AL 36117Off Market

- $145,6002 bd2 ba1.1k sqft6857 Brownwood Ln, Montgomery, AL 36117Off Market
- $157,900-- bd1 ba1.3k sqft6841 Brownwood Ln, Montgomery, AL 36117Off Market
- $144,600-- bd1 ba1k sqft6837 Brownwood Ln, Montgomery, AL 36117Off Market
- $155,0002 bd2 ba1k sqft317 Brownwood Ct, Montgomery, AL 36117Sold
- $150,7002 bd2 ba1.1k sqft6848 Brownwood Ln, Montgomery, AL 36117Off Market
A local agent can set up tours, give advice and negotiate with sellers.
Similar homes
- $184,9003 bd2 ba1.2k sqft6825 Canter Trl, Montgomery, AL 36117For Sale
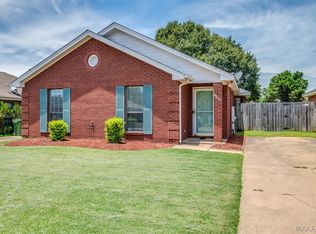 MLS ID #588216, Kristen Sutton, eXp Realty, LLC.. MAAR
 - $195,0003 bd2 ba1.2k sqft6808 Sandfield Dr, Montgomery, AL 36117For Sale
 MLS ID #588535, Forrest Meadows, Forrest Meadows Homes & Land. MAAR
 - $174,9003 bd2 ba1.3k sqft7054 Epperson Dr, Montgomery, AL 36117For Sale
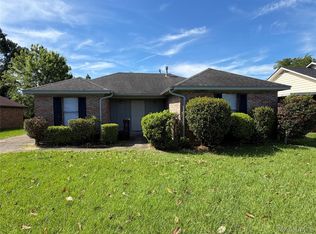 MLS ID #587523, Julie Dettwiler, Alabama Real Estate LLC. MAAR
 - $175,0003 bd2 ba1.4k sqft936 Mister Dr, Montgomery, AL 36117For Sale
 MLS ID #588329, Steven Dillard, RE/MAX Properties LLC. MAAR
 - $174,9003 bd2 ba1.5k sqft6520 Pinebrook Dr, Montgomery, AL 36117For SaleMLS ID #587101, Andrea Ackerman, Thomas & Land Real Est Grp LLC. MAAR
- $207,5003 bd2 ba1.2k sqft464 Park Lake Dr, Montgomery, AL 36117For SaleMLS ID #587953, Casey Johnson, Harris And Atkins Real Estate. MAAR
- $149,9004 bd2 ba1.2k sqft6107 Gladstone Dr, Montgomery, AL 36117For SaleMLS ID #586917, Shannen O'Leary, Harris And Atkins Real Estate. MAAR
- $155,0003 bd2 ba1.4k sqft6226 Gladstone Dr, Montgomery, AL 36117For SaleMLS ID #584737, Sarah Little, Pinnacle Group at KW Montg.. MAAR
- $149,9003 bd2 ba1.3k sqft7082 Lakeview Dr, Montgomery, AL 36117For Sale
 MLS ID #21457106, Isabella Crandall, Trelora Realty, INC. GALMLS
 - $169,0003 bd2 ba1.4k sqft533 Glade Park Loop, Montgomery, AL 36109For SaleMLS ID #587549, Marie Scarborough, RE/MAX Tri-Star. MAAR
- $159,9003 bd2 ba1.3k sqft3816 Carriage Oaks Dr, Montgomery, AL 36116For SaleMLS ID #588865, Julie Dettwiler, Alabama Real Estate LLC. MAAR
- $169,9003 bd2 ba1.6k sqft1127 Rosedale Dr, Montgomery, AL 36107For SaleMLS ID #588791, Bernice Tharp, Century 21 Brandt Wright. MAAR
- $150,0003 bd2 ba1.4k sqft820 Montero Dr, Montgomery, AL 36110For SaleMLS ID #588786, Talyia Porterfield, Elite Realty. MAAR
- $135,0003 bd2 ba1.3k sqft6201 Dalford Dr, Montgomery, AL 36117For SaleMLS ID #580002, Tarence Davis, RE/MAX Tri-Star. MAAR
- $175,9003 bd2 ba1.6k sqft1925 Alderpoint Dr, Montgomery, AL 36106For SaleMLS ID #587433, Floyd Murry, Nex Level Realty. MAAR
- $207,0003 bd2 ba1.6k sqft6253 Bell Grove Pl, Montgomery, AL 36117For SaleMLS ID #586845, Bertie Owens, Century 21 Brandt Wright. MAAR
- $218,9003 bd2 ba1.5k sqft7216 Brampton Ln, Montgomery, AL 36117For SaleMLS ID #586441, Julie Dettwiler, Alabama Real Estate LLC. MAAR
- $115,0003 bd2 ba1.2k sqft1024 N Burbank Dr, Montgomery, AL 36117For SaleMLS ID #588284, Michelle J. Goodman, Southern Classic Realty. MAAR
- $180,0003 bd2 ba1.4k sqft4601 Young Farm Ct, Montgomery, AL 36106For SaleMLS ID #588447, Sarah Little, Pinnacle Group at KW Montg.. MAAR
- $165,0003 bd2 ba1.5k sqft4414 Eley Ct, Montgomery, AL 36106For SaleMLS ID #585698, Patrick Janson, Keys Realty. MAAR
