This lovely garden home is nestled on a quiet cul-de-sac in Halcyon Oaks and boasts recent updates, including a brand new roof installed in June 2026! The inviting interior features high ceilings in the great room, real hardwood flooring through the living, dining, and hall areas, and like new LVP flooring throughout all the bedrooms. The kitchen opens seamlessly to the dining area and tile floors, a stainless steel range. Retreat to the spacious master bedroom, complete with a tiled en-suite bath and a private door leading out to the added covered back patio. The backyard is fully fenced. Verify school zones with the Board of Education.
For sale
$179,000
8209 Royal Oak Ct, Montgomery, AL 36117
3beds
1,215sqft
Single Family Residence
Built in 1991
-- sqft lot
$176,000 Zestimate®
$147/sqft
$7/mo HOA
What's special
Tile floorsTiled en-suite bathQuiet cul-de-sacBackyard is fully fencedStainless steel rangeCovered back patioSpacious master bedroom
- 1 day
- 304
- 44
Likely to sell faster than
Zillow last checked:
Listing updated:
Listed by:
Shindeok Jeong 334-787-9856,
J Realty Group, LLC.
Source: MAAR,MLS#: 591498 Originating MLS: Montgomery Area Association Of Realtors
Facts & features
Interior
Bedrooms & bathrooms
- Bedrooms: 3
- Bathrooms: 2
- Full bathrooms: 2
Primary bedroom
- Level: First
Bedroom
- Level: First
Bedroom
- Level: First
Bathroom
- Level: First
Bathroom
- Level: First
Dining room
- Level: First
Foyer
- Level: First
Great room
- Level: First
Kitchen
- Level: First
Heating
- Central, Electric, Heat Pump
Cooling
- Central Air, Ceiling Fan(s), Electric, Heat Pump
Appliances
- Included: Dishwasher, Electric Range, Electric Water Heater, Disposal, Self Cleaning Oven
- Laundry: Washer Hookup, Dryer Hookup
Features
- Tray Ceiling(s), Garden Tub/Roman Tub, Window Treatments, Split Bedrooms
- Flooring: Carpet, Vinyl
- Doors: Insulated Doors
- Windows: Blinds, Double Pane Windows
- Number of fireplaces: 1
- Fireplace features: One, Factory Built
Interior area
- Total interior livable area: 1,215 sqft
Property
Parking
- Parking features: Driveway
Features
- Levels: One
- Stories: 1
- Patio & porch: Patio
- Exterior features: Fence, Patio
- Pool features: None
- Fencing: Privacy
Lot
- Dimensions: 40 x 102 x 40 x 107
- Features: City Lot
Details
- Parcel number: 0309092902000162000
Construction
Type & style
- Home type: SingleFamily
- Architectural style: One Story,Patio Home
- Property subtype: Single Family Residence
Materials
- Brick
- Foundation: Slab
Condition
- New construction: No
- Year built: 1991
Utilities & green energy
- Sewer: Public Sewer
- Water: Public
- Utilities for property: Cable Available
Green energy
- Energy efficient items: Doors, Windows
Community & HOA
Community
- Security: Fire Alarm
- Subdivision: Halcyon Oaks
HOA
- Has HOA: No
- HOA fee: $88 annually
Location
- Region: Montgomery
Financial & listing details
- Price per square foot: $147/sqft
- Tax assessed value: $154,700
- Annual tax amount: $1,501
- Date on market: 10/23/2026
- Cumulative days on market: 3 days
- Listing terms: Assumable,Cash,Conventional,FHA,VA Loan
Estimated market value
$176,000
$167,000 - $185,000
$1,382/mo
Price history
| Date | Event | Price |
|---|---|---|
| 10/23/2026 | Listed for sale | $179,000+45.5%$147/sqft |
Source:  MAAR #591498 Report a problem | ||
| 3/3/2022 | Sold | $123,000+11.3%$101/sqft |
Source: Public Record Report a problem | ||
| 4/3/2018 | Sold | $110,500-2.6%$91/sqft |
Source: Public Record Report a problem | ||
| 2/3/2018 | Listed for sale | $113,500-5.3%$93/sqft |
Source: ARC Realty #428222 Report a problem | ||
| 5/22/2017 | Listing removed | $119,900$99/sqft |
Source: ALFA Realty #416275 Report a problem | ||
| 5/15/2017 | Listed for sale | $119,900+2.5%$99/sqft |
Source: ALFA Realty #416275 Report a problem | ||
| 1/24/2014 | Sold | $117,000+3800%$96/sqft |
Source: Public Record Report a problem | ||
| 5/7/1998 | Sold | $3,000$2/sqft |
Source: Public Record Report a problem | ||
Public tax history
| Year | Property taxes | Tax assessment |
|---|---|---|
| 2025 | $1,501 +3.6% | $30,940 +3.6% |
| 2024 | $1,448 +16.4% | $29,860 +16.4% |
| 2023 | $1,245 +210.6% | $25,660 +112.1% |
| 2022 | $401 +14.9% | $12,100 |
| 2021 | $349 | -- |
| 2020 | $349 -4.3% | $10,680 |
| 2019 | $365 +7% | -- |
| 2018 | $341 -10.7% | $10,460 -50% |
| 2017 | $382 +8.8% | $20,920 +97.5% |
| 2014 | $351 -54.6% | $10,590 -52% |
| 2013 | $773 | $22,080 |
| 2011 | -- | -- |
Find assessor info on the county website
Monthly payment
Est. payment
Payment breakdown
Explore the cost of this home by adjusting the details. Changes won't be saved.Climate risks
Neighborhood: 36117
Nearby schools
Schools provided by the listing agent
- Elementary: BREW
- Middle: Brewbaker Middle School,
- High: Jefferson Davis High School
Source: MAAR. This data may not be complete. We recommend contacting the local school district to confirm school assignments for this home.

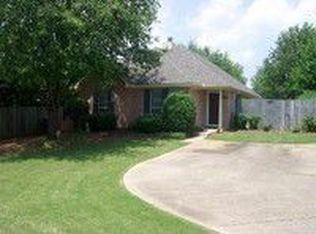
Similar homes
- $174,9003 bd3 ba1.8k sqft6725 Greenbrook Dr, Montgomery, AL 36117For Sale
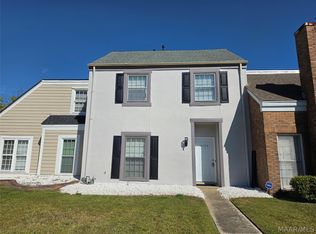 MLS ID #591411, James Gregory, Jason Mitchell Real Estate Al.. MAAR
- $174,0003 bd2 ba1.6k sqft512 Lynnhurst Ct, Montgomery, AL 36117For Sale
 MLS ID #591468, Bonnie McGalliard, Wallace & Moody Realty. MAAR
- $--3 bd2 ba1.4k sqft1225 Stafford Dr, Montgomery, AL 36117Auction
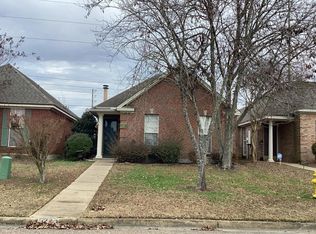 Auction.com 2
- $165,0003 bd2 ba1.5k sqft2213 S Sutherland Dr, Montgomery, AL 36116For Sale
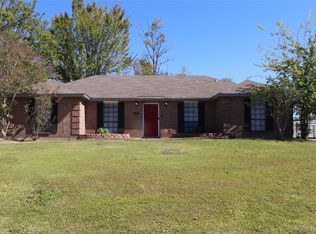 MLS ID #591524, Edward Farrior, ERA Weeks & Browning Realty. MAAR
- $179,9003 bd2 ba1.3k sqft6001 Paigefield Ct, Montgomery, AL 36116For Sale
 MLS ID #7856933, Jessica White, EXP Realty, LLC.. FMLS GA
- $159,9004 bd2 ba1.6k sqft2028 Woodmere Loop, Montgomery, AL 36117For Sale
 MLS ID #21462638, Isabella Crandall, Trelora Realty, INC. GALMLS
