This conveniently located 3-bedroom, 2-bathroom home offers comfortable living with a smart, livable layout. A split-floorplan design separates the primary suite from the secondary bedrooms, giving everyone their own space. The home has been freshly painted throughout, so it's ready for you to move right in. The great room featuring warm wood flooring, built-in bookcases, vaulted ceilings, and a fireplace — a natural gathering spot for everyday living and entertaining. A spacious laundry room adds real everyday convenience, with room for storage and organization. Outside, a large fully fenced yard gives you privacy and room to spread out, with plenty of space for kids, pets, gardening, or simply relaxing. A large storage building means all your tools, equipment, and seasonal items have a place of their own. The bottom line. With its split floorplan, freshly painted interior, generous living areas, and fenced yard with outbuilding, this home delivers space, function, and an easy location — a strong fit for families, first-time buyers, or anyone looking for room to grow.
For sale
$165,000
2213 S Sutherland Dr, Montgomery, AL 36116
3beds
1,587sqft
Single Family Residence
Built in 1980
0.26 Acres Lot
$172,200 Zestimate®
$104/sqft
$-- HOA
What's special
Freshly painted throughoutBuilt-in bookcasesVaulted ceilings
- 15 hours
- 40
- 2
Zillow last checked:
Listing updated:
Listed by:
Edward Farrior 334-215-4470,
ERA Weeks & Browning Realty
Source: MAAR,MLS#: 591524 Originating MLS: Montgomery Area Association Of Realtors
Facts & features
Interior
Bedrooms & bathrooms
- Bedrooms: 3
- Bathrooms: 2
- Full bathrooms: 2
Primary bedroom
- Level: First
Bedroom
- Level: First
Bedroom
- Level: First
Bathroom
- Level: First
Bathroom
- Level: First
Dining room
- Level: First
Family room
- Level: First
Kitchen
- Level: First
Laundry
- Level: First
Heating
- Central, Gas
Cooling
- Central Air, Ceiling Fan(s), Electric
Appliances
- Included: Dishwasher, Electric Cooktop, Electric Oven, Electric Range, Disposal, Gas Water Heater, Plumbed For Ice Maker, Refrigerator
- Laundry: Washer Hookup, Dryer Hookup
Features
- High Ceilings, Linen Closet, Vaulted Ceiling(s), Walk-In Closet(s), Window Treatments
- Flooring: Carpet, Laminate, Tile, Vinyl, Wood
- Doors: Insulated Doors
- Windows: Blinds
- Number of fireplaces: 1
- Fireplace features: One
Interior area
- Total interior livable area: 1,587 sqft
Property
Parking
- Parking features: Driveway
Features
- Levels: One
- Stories: 1
- Patio & porch: Patio
- Exterior features: Fully Fenced, Patio, Storage
- Pool features: None
- Fencing: Full
Lot
- Size: 0.26 Acres
- Dimensions: 86 x 140
- Features: City Lot, Cul-De-Sac, Mature Trees
Details
- Additional structures: Storage
- Parcel number: 0309093003005038004
Construction
Type & style
- Home type: SingleFamily
- Architectural style: One Story
- Property subtype: Single Family Residence
Materials
- Brick, Masonite
- Foundation: Slab
Condition
- New construction: No
- Year built: 1980
Utilities & green energy
- Sewer: Public Sewer
- Water: Public
- Utilities for property: Cable Available, Electricity Available, Natural Gas Available
Green energy
- Energy efficient items: Doors
Community & HOA
Community
- Security: Fire Alarm
- Subdivision: Briar Gate
HOA
- Has HOA: No
Location
- Region: Montgomery
Financial & listing details
- Price per square foot: $104/sqft
- Tax assessed value: $156,300
- Annual tax amount: $759
- Date on market: 10/23/2026
- Listing terms: Cash,Conventional,FHA,State Bond,VA Loan
Estimated market value
$172,200
$155,000 - $188,000
$1,371/mo
Price history
| Date | Event | Price |
|---|---|---|
| 10/23/2026 | Listed for sale | $165,000+50%$104/sqft |
Source:  MAAR #591524 Report a problem | ||
| 5/9/2020 | Listing removed | $1,100$1/sqft |
Source: Mogul Real Estate Group #465236 Report a problem | ||
| 11/17/2019 | Listed for rent | $1,100$1/sqft |
Source: Mogul Real Estate Group #465236 Report a problem | ||
| 10/25/2019 | Listing removed | $109,995$69/sqft |
Source: Keys Realty #461535 Report a problem | ||
| 10/3/2019 | Pending sale | $109,995$69/sqft |
Source: Keys Realty #461535 Report a problem | ||
| 9/28/2019 | Listed for sale | $109,995-10%$69/sqft |
Source: Keys Realty #461535 Report a problem | ||
| 10/8/2010 | Sold | $122,202-0.3%$77/sqft |
Source: Public Record Report a problem | ||
| 4/6/2007 | Sold | $122,607$77/sqft |
Source: Public Record Report a problem | ||
Public tax history
| Year | Property taxes | Tax assessment |
|---|---|---|
| 2025 | $759 +2% | $15,640 +2% |
| 2024 | $744 +11.5% | $15,340 +11.5% |
| 2023 | $667 +49.4% | $13,760 +12.4% |
| 2022 | $447 +14.8% | $12,240 |
| 2021 | $389 -1.3% | -- |
| 2020 | $394 -1.4% | $10,800 |
| 2019 | $400 +7.2% | -- |
| 2018 | $373 +1.2% | $10,220 -49.5% |
| 2017 | $368 | $20,220 +3.2% |
| 2014 | $368 -48.4% | $19,588 +14.7% |
| 2013 | $715 | $17,080 |
| 2011 | -- | -- |
Find assessor info on the county website
Monthly payment
Est. payment
Payment breakdown
Explore the cost of this home by adjusting the details. Changes won't be saved.Climate risks
Neighborhood: 36116
Nearby schools
Schools provided by the listing agent
- Elementary: Brewbaker Primary School
- Middle: Brewbaker Middle School,
- High: Jefferson Davis High School
Source: MAAR. This data may not be complete. We recommend contacting the local school district to confirm school assignments for this home.
- $177,3003 bd2 ba1.5k sqft2217 S Sutherland Dr, Montgomery, AL 36116Off Market
- $154,100-- bd1 ba1.7k sqft2209 S Sutherland Dr, Montgomery, AL 36116Off Market
- $153,300-- bd1 ba1.6k sqft6832 Wampold Ct, Montgomery, AL 36116Off Market
- $173,8004 bd2 ba1.6k sqft2205 S Sutherland Dr, Montgomery, AL 36116Off Market
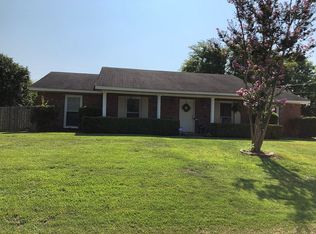
Similar homes
- $174,9003 bd3 ba1.8k sqft6725 Greenbrook Dr, Montgomery, AL 36117For Sale
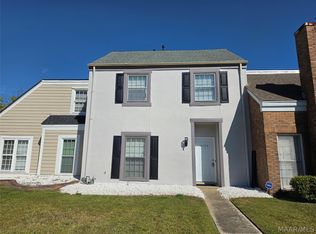 MLS ID #591411, James Gregory, Jason Mitchell Real Estate Al.. MAAR
- $--4 bd2 ba1.9k sqft6729 Sarita Ct, Montgomery, AL 36116Auction
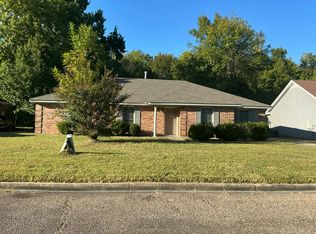 Auction.com 2
- $179,9003 bd2 ba1.3k sqft6001 Paigefield Ct, Montgomery, AL 36116For Sale

 MLS ID #7856933, Jessica White, EXP Realty, LLC.. FMLS GA
- $179,9004 bd2 ba1.4k sqft2208 Briar Gate Dr, Montgomery, AL 36116For Sale
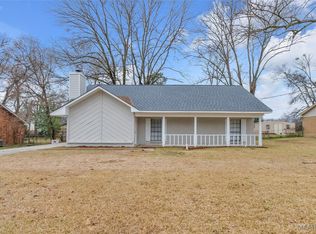 MLS ID #583188, Shannen O'Leary, Harris And Atkins Real Estate. MAAR
- $159,9004 bd2 ba1.6k sqft2028 Woodmere Loop, Montgomery, AL 36117For Sale
 MLS ID #21462638, Isabella Crandall, Trelora Realty, INC. GALMLS
