Come see this beautiful 3-bedroom, 2-bath home tucked away in a charming small community. With new roof, fresh exterior new paint and brand-new carpet, this home feels clean, bright, and ready for its next owner.
Enjoy a comfortable floor plan, a welcoming neighborhood, and the peaceful feel of a smaller community. Whether you’re buying your first home, downsizing, or looking for a great investment, this one is definitely worth a look.
For sale
$220,000
1328 Centerfield Ct, Montgomery, AL 36117
3beds
1,390sqft
Single Family Residence
Built in 2005
4,550 Square Feet Lot
$-- Zestimate®
$158/sqft
$25/mo HOA
What's special
New roofBrand-new carpetFresh exterior new paintComfortable floor plan
- 24 days
- 638
- 39
Likely to sell faster than
Zillow last checked:
Listing updated:
Listed by:
Pravina J. Patel 334-213-2532,
ARC Realty,
Tucker L. Clifton 334-213-2532,
ARC Realty
Source: MAAR,MLS#: 590356 Originating MLS: Montgomery Area Association Of Realtors
Originating MLS: Montgomery Area Association Of RealtorsFacts & features
Interior
Bedrooms & bathrooms
- Bedrooms: 3
- Bathrooms: 2
- Full bathrooms: 2
Primary bedroom
- Level: First
Bedroom
- Level: First
Bedroom
- Level: First
Bathroom
- Level: First
Bathroom
- Level: First
Breakfast room nook
- Level: First
Foyer
- Level: First
Kitchen
- Level: First
Living room
- Features: Living/Dining Room
- Level: First
Heating
- Heat Pump
Cooling
- Heat Pump
Appliances
- Included: Dishwasher, Electric Range, Electric Water Heater, Disposal, Microwave, Plumbed For Ice Maker, Smooth Cooktop
- Laundry: Washer Hookup, Dryer Hookup
Features
- Tray Ceiling(s), Double Vanity, Garden Tub/Roman Tub, High Ceilings, Linen Closet, Pull Down Attic Stairs, Separate Shower, Walk-In Closet(s), Window Treatments
- Flooring: Carpet, Tile
- Windows: Blinds
- Attic: Pull Down Stairs
- Number of fireplaces: 1
- Fireplace features: One
Interior area
- Total interior livable area: 1,390 sqft
Property
Parking
- Parking features: Driveway
Features
- Levels: One
- Stories: 1
- Patio & porch: Patio
- Exterior features: Fully Fenced, Patio, Storage
- Pool features: None
- Fencing: Full
Lot
- Size: 4,550 Square Feet
- Dimensions: 35 x 130
- Features: City Lot
Details
- Parcel number: 0908340008005.067
Construction
Type & style
- Home type: SingleFamily
- Architectural style: One Story,Patio Home
- Property subtype: Single Family Residence
Materials
- Brick
- Foundation: Slab
Condition
- New construction: No
- Year built: 2005
Utilities & green energy
- Sewer: Public Sewer
- Water: Public
- Utilities for property: Cable Available
Community & HOA
Community
- Subdivision: Thorington Trace
HOA
- Has HOA: Yes
- HOA fee: $300 annually
Location
- Region: Montgomery
Financial & listing details
- Price per square foot: $158/sqft
- Tax assessed value: $180,800
- Annual tax amount: $877
- Date on market: 9/12/2026
- Cumulative days on market: 28 days
- Listing terms: Cash,Conventional,FHA,VA Loan
Estimated market value
Not available
Estimated sales range
Not available
Not available
Price history
| Date | Event | Price |
|---|---|---|
| 9/12/2026 | Listed for sale | $220,000+83.3%$158/sqft |
Source:  MAAR #590356 Report a problem MAAR #590356 Report a problem | ||
| 8/11/2025 | Listing removed | $1,495$1/sqft |
Source: Zillow Rentals Report a problem | ||
| 8/4/2025 | Price change | $1,495-6.3%$1/sqft |
Source: Zillow Rentals Report a problem | ||
| 6/5/2025 | Listed for rent | $1,595+10%$1/sqft |
Source: Zillow Rentals Report a problem | ||
| 10/5/2023 | Listing removed | -- |
Source: Zillow Rentals Report a problem | ||
| 8/22/2023 | Listed for rent | $1,450+33%$1/sqft |
Source: Zillow Rentals Report a problem | ||
| 5/29/2019 | Listing removed | $1,090$1/sqft |
Source: Aronov Home Rentals Inc. Report a problem | ||
| 5/14/2019 | Listed for rent | $1,090+3.8%$1/sqft |
Source: Aronov Home Rentals Inc. Report a problem | ||
| 3/21/2018 | Listing removed | $1,050$1/sqft |
Source: Aronov Home Rentals Report a problem | ||
| 2/21/2018 | Listed for rent | $1,050$1/sqft |
Source: Aronov Home Rentals Report a problem | ||
| 11/1/2011 | Sold | $120,000$86/sqft |
Source: Public Record Report a problem | ||
Public tax history
| Year | Property taxes | Tax assessment |
|---|---|---|
| 2025 | $877 | $18,080 |
| 2024 | $877 +8.3% | $18,080 +8.3% |
| 2023 | $810 +47.7% | $16,700 +11.2% |
| 2022 | $548 +11.1% | $15,020 |
| 2021 | $493 +2.7% | -- |
| 2020 | $480 -0.9% | $13,160 |
| 2019 | $485 +2.7% | -- |
| 2018 | $472 +0.4% | $12,920 -49.3% |
| 2017 | $470 | $25,500 +3.7% |
| 2014 | $470 | $24,580 +8.5% |
| 2013 | -- | $22,660 |
| 2011 | -- | -- |
Find assessor info on the county website
Monthly payment
Est. payment
Payment breakdown
Explore the cost of this home by adjusting the details. Changes won't be saved.Climate risks
Neighborhood: 36117
Nearby schools
Schools provided by the listing agent
- Elementary: Blount Elementary School
- Middle: Georgia Washington Middle School,
- High: Jefferson Davis High School
Source: MAAR. This data may not be complete. We recommend contacting the local school district to confirm school assignments for this home.
- $218,4003 bd2 ba1.5k sqft1324 Centerfield Ct, Montgomery, AL 36117Off Market
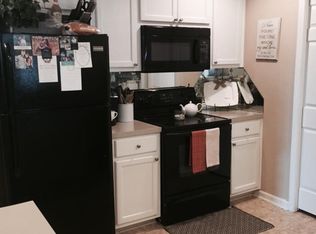
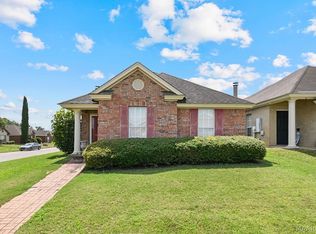
- $220,0003 bd2 ba1.5k sqft1332 Centerfield Ct, Montgomery, AL 36117Sold
- $144,1003 bd-- ba1.5k sqft1332 Centerfield Ct, Montgomery, AL 36117Off Market
- $144,1003 bd-- ba1.5k sqft1332 Centerfield Ct, Montgomery, AL 36117Off Market
Similar homes
- $244,9003 bd2 ba1.5k sqft9528 Colleton Pl, Montgomery, AL 36117For Sale
 MLS ID #589022, Susan S. Moore, ARC Realty. MAAR
 - $226,0003 bd2 ba1.5k sqft742 Ryefield Ct, Montgomery, AL 36117For Sale
 MLS ID #590315, Robin Davies, Realty Connection. MAAR
 - $220,0003 bd2 ba1.5k sqft7300 Glen Chase Rd, Montgomery, AL 36117For Sale
 MLS ID #589697, Leslie H. Thompson, ARC Realty. MAAR
 - $225,0003 bd2 ba1.3k sqft6800 Sandfield Dr, Montgomery, AL 36117For Sale
 MLS ID #588806, Daniel Demers, Sell Your Home Services. MAAR
