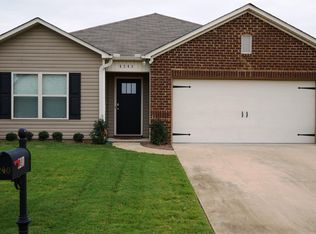
Welcome to 4232 Chesire Drive, a charming and well-maintained home nestled in a quiet, established neighborhood in Montgomery, Alabama. This inviting property offers the perfect blend of comfort, space, and convenience—ideal for families, first-time buyers, or anyone looking to enjoy a peaceful residential setting.
Step inside to discover a bright and functional floor plan featuring spacious living areas, abundant natural light, and a warm, welcoming atmosphere. The home boasts multiple bedrooms and bathrooms, providing flexibility for growing families, guests, or a home office setup. The kitchen offers ample cabinet space and flows seamlessly into the dining area, making it perfect for everyday living and entertaining.
Outside, enjoy a generously sized yard with plenty of room for outdoor activities, gardening, or relaxing evenings. The property also includes a driveway and additional parking options for convenience.
Located just minutes from local schools, shopping, dining, and major roadways, this home provides easy access to everything Montgomery has to offer while maintaining a peaceful neighborhood feel.
Don’t miss your opportunity to make 4232 Chesire Drive your next home—schedule your private showing today!
For sale
Price cut: $2K (10/22)
$223,000
4232 Chesire Dr, Montgomery, AL 36116
3beds
1,362sqft
Single Family Residence
Built in 2014
6,534 Square Feet Lot
$222,100 Zestimate®
$164/sqft
$21/mo HOA
What's special
Generously sized yardMultiple bedrooms and bathroomsAbundant natural lightWarm welcoming atmosphere
- 219 days
- 178
- 14
Zillow last checked:
Listing updated:
Listed by:
Demarion Perkins 334-523-1433,
D Perkins Realty, LLC.
Source: MAAR,MLS#: 584893 Originating MLS: Montgomery Area Association Of Realtors
Originating MLS: Montgomery Area Association Of RealtorsFacts & features
Interior
Bedrooms & bathrooms
- Bedrooms: 3
- Bathrooms: 2
- Full bathrooms: 2
Primary bedroom
- Level: First
Bedroom
- Level: First
Bedroom
- Level: First
Bathroom
- Level: First
Bathroom
- Level: First
Kitchen
- Level: First
Laundry
- Level: First
Living room
- Level: First
Heating
- Central, Gas
Cooling
- Central Air, Electric
Appliances
- Included: Dishwasher, Electric Range, Electric Water Heater, Microwave, Plumbed For Ice Maker, Self Cleaning Oven
- Laundry: Washer Hookup, Dryer Hookup
Features
- Walk-In Closet(s), Window Treatments, Breakfast Bar, Kitchen Island
- Flooring: Plank, Tile, Vinyl
- Windows: Blinds
Interior area
- Total interior livable area: 1,362 sqft
Property
Parking
- Total spaces: 2
- Parking features: Attached, Driveway, Garage
- Attached garage spaces: 2
Features
- Levels: One
- Stories: 1
- Patio & porch: Patio
- Exterior features: Patio
- Pool features: None
Lot
- Size: 6,534 Square Feet
- Dimensions: 50 x 129 x 50 x 129
- Features: City Lot, Subdivision
Details
- Parcel number: 1007363000002.028
Construction
Type & style
- Home type: SingleFamily
- Architectural style: One Story
- Property subtype: Single Family Residence
Materials
- Brick, Vinyl Siding
- Foundation: Slab
Condition
- New construction: No
- Year built: 2014
Utilities & green energy
- Sewer: Public Sewer
- Water: Public
- Utilities for property: Cable Available, Electricity Available, Natural Gas Available, High Speed Internet Available
Community & HOA
Community
- Security: Fire Alarm
- Subdivision: Somerhill
HOA
- Has HOA: Yes
- Services included: See Agent
- HOA fee: $250 annually
Location
- Region: Montgomery
Financial & listing details
- Price per square foot: $164/sqft
- Annual tax amount: $894
- Date on market: 3/20/2026
- Cumulative days on market: 222 days
- Listing terms: Cash,Conventional,FHA,VA Loan
- Road surface type: Paved
Estimated market value
$222,100
$211,000 - $233,000
$1,701/mo
Price history
| Date | Event | Price |
|---|---|---|
| 10/22/2026 | Price change | $223,000-0.9%$164/sqft |
Source:  MAAR #584893 Report a problem MAAR #584893 Report a problem | ||
| 8/14/2026 | Price change | $225,000-2.2%$165/sqft |
Source: MAAR #584893 Report a problem | ||
| 6/2/2026 | Price change | $230,000-1.1%$169/sqft |
Source: MAAR #584893 Report a problem | ||
| 4/20/2026 | Price change | $232,500-1.1%$171/sqft |
Source: MAAR #584893 Report a problem | ||
| 3/20/2026 | Listed for sale | $235,000+11.9%$173/sqft |
Source: MAAR #584893 Report a problem | ||
| 7/14/2023 | Listing removed | -- |
Source: MAAR #539446 Report a problem | ||
| 6/2/2023 | Listed for sale | $210,000$154/sqft |
Source: MAAR #539446 Report a problem | ||
Public tax history
Tax history is unavailable.
Monthly payment
Est. payment
Payment breakdown
Explore the cost of this home by adjusting the details. Changes won't be saved.Climate risks
Neighborhood: 36116
Nearby schools
Schools provided by the listing agent
- Elementary: Brewbaker Primary School
- Middle: Brewbaker Middle School,
- High: JAG High School
Source: MAAR. This data may not be complete. We recommend contacting the local school district to confirm school assignments for this home.
Similar homes
- $229,5003 bd2 ba1.4k sqft1309 Cameron Ct, Montgomery, AL 36117For Sale
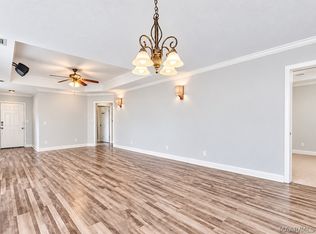 MLS ID #588128, Tina Carter, Real Broker, LLC.. MAAR
 - $247,0003 bd2 ba1.8k sqft1549 Tara Ln, Montgomery, AL 36117For Sale
 MLS ID #591296, Paul S. Harper, RE/MAX Properties LLC. MAAR
 - $255,9003 bd2 ba1.2k sqft3103 Leo Ln, Montgomery, AL 36116New Construction
 MAAR
MAAR - $270,0003 bd2 ba1.8k sqft5650 Ash Grove Ct, Montgomery, AL 36116For Sale
 MLS ID #587933, Steven Dillard, RE/MAX Properties LLC. MAAR
