Welcome to 6119 Ridgeside Blvd! This beautiful, well-maintained, like-new, move-in ready 3-bedroom, 2-bathroom one-owner home is in great condition and is a must-see! It beams with owner's pride, and it shows! This home has a great floor plan with a dramatic entrance. A large kitchen with an island that includes a pantry for storage, stove, dishwasher, disposal, and a built in microwave. A large Great room with high ceilings which includes a fireplace to warm up with during the winter that has never been used. Laminate floors throughout the Great Room and hallway. A great size-utility room for storage and maintaing laundry. This home also features a double car garage with shelves that were installed in 2024 and a storm door that was installed in 2024 as well. This home features a Mother in law plan which includes a Primary Bedroom that includes a walk-in closet, double vanity, garden tub and a separate shower. The home also has a Media closet for wireless internet. Two-inch blinds through-out and a covered patio and privacy fence included.
For sale
$249,900
6119 Ridgeside Blvd, Montgomery, AL 36116
3beds
1,402sqft
Single Family Residence
Built in 2024
6,534 Square Feet Lot
$-- Zestimate®
$178/sqft
$28/mo HOA
What's special
Garden tubDouble vanityDramatic entrancePrivacy fenceStorm doorCovered patioSeparate shower
- 1 day
- 88
- 7
Likely to sell faster than
Zillow last checked:
Listing updated:
Listed by:
Tandra Wooten 334-277-8920,
KW Montgomery
Source: MAAR,MLS#: 591416 Originating MLS: Montgomery Area Association Of Realtors
Facts & features
Interior
Bedrooms & bathrooms
- Bedrooms: 3
- Bathrooms: 2
- Full bathrooms: 2
Heating
- Central, Electric
Cooling
- Heat Pump
Appliances
- Included: Dishwasher, Electric Cooktop, Electric Oven, Electric Range, Electric Water Heater, Disposal, Microwave, Smooth Cooktop, Self Cleaning Oven
- Laundry: Washer Hookup, Dryer Hookup
Features
- Tray Ceiling(s), Double Vanity, Garden Tub/Roman Tub, High Ceilings, Linen Closet, Pull Down Attic Stairs, Separate Shower, Walk-In Closet(s), Window Treatments, Breakfast Bar, Kitchen Island
- Flooring: Carpet, Plank, Tile, Vinyl
- Doors: Insulated Doors
- Windows: Blinds, Double Pane Windows, Window Treatments
- Attic: Pull Down Stairs
- Number of fireplaces: 1
- Fireplace features: One
Interior area
- Total interior livable area: 1,402 sqft
Property
Parking
- Total spaces: 2
- Parking features: Attached, Garage, Garage Door Opener
- Attached garage spaces: 2
Features
- Levels: One
- Stories: 1
- Patio & porch: Covered, Patio
- Exterior features: Covered Patio, Patio
- Pool features: None
- Has view: Yes
- View description: Water
- Has water view: Yes
- Water view: Water
- Frontage type: Waterfront
Lot
- Size: 6,534 Square Feet
- Dimensions: 60 x 115
- Features: City Lot, Level, Pond on Lot, Subdivision
- Topography: Level
Details
- Parcel number: 10 07 36 2 001 002.000
Construction
Type & style
- Home type: SingleFamily
- Architectural style: One Story
- Property subtype: Single Family Residence
Materials
- Brick, Vinyl Siding, Foam Insulation
- Foundation: Slab
- Roof: Ridge Vents
Condition
- New Construction
- New construction: No
- Year built: 2024
Details
- Builder model: Lily
- Builder name: Goodwyn Building Co. Inc.
Utilities & green energy
- Sewer: Public Sewer
- Water: Public
- Utilities for property: Cable Available, Electricity Available, High Speed Internet Available
Green energy
- Energy efficient items: Doors, Insulation, Windows
Community & HOA
Community
- Security: Fire Alarm
- Subdivision: Somerhill
HOA
- Has HOA: Yes
- Services included: See Agent
- HOA fee: $330 annually
Location
- Region: Montgomery
Financial & listing details
- Price per square foot: $178/sqft
- Tax assessed value: $233,700
- Annual tax amount: $1,093
- Date on market: 10/26/2026
- Listing terms: Cash,Conventional,FHA,VA Loan
- Road surface type: Paved
Estimated market value
Not available
Estimated sales range
Not available
Not available
Price history
| Date | Event | Price |
|---|---|---|
| 10/26/2026 | Listed for sale | $249,900+6.7%$178/sqft |
Source:  MAAR #591416 Report a problem | ||
| 6/21/2024 | Sold | $234,312$167/sqft |
Source: Public Record Report a problem | ||
Public tax history
| Year | Property taxes | Tax assessment |
|---|---|---|
| 2025 | $1,093 | $23,380 |
Find assessor info on the county website
Monthly payment
Est. payment
Payment breakdown
Explore the cost of this home by adjusting the details. Changes won't be saved.Climate risks
Neighborhood: 36116
Nearby schools
Schools provided by the listing agent
- Elementary: Brewbaker Primary School
- Middle: Brewbaker Middle School,
- High: Jefferson Davis High School
Source: MAAR. This data may not be complete. We recommend contacting the local school district to confirm school assignments for this home.
Similar homes
- $244,9003 bd2 ba2k sqft2325 Edinburgh Dr, Montgomery, AL 36116For Sale
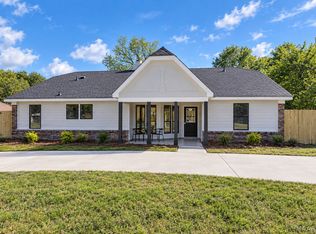 MLS ID #591130, LaCorey L. Boyd, EXIT Garth Realty. MAAR
- $--3 bd2 ba1.5k sqft6536 Foxleigh Ct, Montgomery, AL 36116Auction
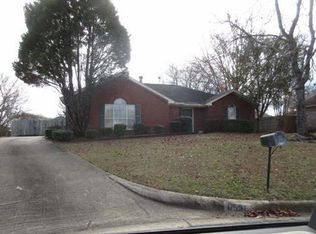 ServiceLink Auction
- $265,0003 bd2 ba1.8k sqft4255 Abbotts Walk, Montgomery, AL 36116For Sale
 MLS ID #590692, Patrice Randolph, ARC Realty. MAAR
- $--4 bd2 ba1.9k sqft6729 Sarita Ct, Montgomery, AL 36116Auction
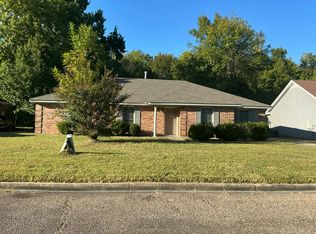 Auction.com 2
