Charming, Completely Remodeled 3-Bedroom, 2 Bath Home.
Welcome home to this adorable 3-bedroom, 2-bath home featuring a spacious great room with vaulted ceilings, a 2-car garage, a large open eat-in-kitchen, and a privacy-fenced backyard perfect for relaxing or entertaining! An outdoor storage shed provides additional space for all your storage needs.
Step inside to discover a beautifully remodeled interior featuring new flooring, fresh paint throughout, updated kitchen appliances, new bathroom vanities, tile, toilets, and updated sink fixtures. No detail has been overlooked!
Recent upgrades include:
NEW Roof – May 2025
NEW Garage Door & Opener System – September 2026, featuring an outdoor keypad, convenient app-controlled access, and a 1-year warranty
NEW Kitchen Appliances – April 2025
NEW Flooring & Tile
NEW Bathroom Vanities, Toilets & Sink Fixtures
Fresh Interior Paint Throughout
NEW Attic Fan
Will leave lawnmower with new owner.
House comes with the Fridge, Washer and Dyer as well!
With so many recent updates, this home offers the perfect combination of charm, comfort, modern convenience, and is conveniently located near shopping and restaurants in a desirable area of Montgomery.
For sale
$205,000
6020 Walderbrook Ct, Montgomery, AL 36116
3beds
1,455sqft
Single Family Residence
Built in 2003
0.25 Acres Lot
$-- Zestimate®
$141/sqft
$-- HOA
What's special
New roofBeautifully remodeled interiorFresh paint throughoutNew flooringNew attic fanOutdoor storage shedUpdated sink fixtures
- 7 days
- 458
- 45
Likely to sell faster than
Zillow last checked:
Listing updated:
Listed by:
Brian K. Thornton 334-301-8563,
Harris Realty Group, LLC.
Source: MAAR,MLS#: 591291 Originating MLS: Montgomery Area Association Of Realtors
Facts & features
Interior
Bedrooms & bathrooms
- Bedrooms: 3
- Bathrooms: 2
- Full bathrooms: 2
Primary bedroom
- Level: First
Bedroom
- Level: First
Bedroom
- Level: First
Bathroom
- Level: First
Bathroom
- Level: First
Kitchen
- Level: First
Laundry
- Level: First
Living room
- Level: First
Heating
- Central, Electric
Cooling
- Central Air, Electric
Appliances
- Included: Dishwasher, Electric Cooktop, Electric Oven, Electric Water Heater, Disposal, Microwave Hood Fan, Microwave, Plumbed For Ice Maker, Refrigerator, Dryer, Washer
Features
- Attic, Pull Down Attic Stairs, Storage, Vaulted Ceiling(s), Walk-In Closet(s)
- Flooring: Laminate, Tile
- Attic: Pull Down Stairs
- Has fireplace: Yes
- Fireplace features: Electric, Ventless
Interior area
- Total interior livable area: 1,455 sqft
Property
Parking
- Total spaces: 2
- Parking features: Attached, Garage, Garage Door Opener
- Attached garage spaces: 2
Features
- Levels: One
- Stories: 1
- Patio & porch: Patio
- Exterior features: Fence, Patio
- Pool features: None
- Fencing: Privacy
Lot
- Size: 0.25 Acres
- Dimensions: 45 x 140.9
- Features: City Lot, Cul-De-Sac
Details
- Parcel number: 15 01 01 2 000 020.024
Construction
Type & style
- Home type: SingleFamily
- Architectural style: One Story
- Property subtype: Single Family Residence
Materials
- Brick
- Foundation: Slab
Condition
- New construction: No
- Year built: 2003
Utilities & green energy
- Sewer: Public Sewer
- Water: Public
- Utilities for property: Cable Available, Electricity Available, High Speed Internet Available
Community & HOA
Community
- Security: Fire Alarm
- Subdivision: Fairfield
HOA
- Has HOA: No
Location
- Region: Montgomery
Financial & listing details
- Price per square foot: $141/sqft
- Tax assessed value: $176,400
- Annual tax amount: $815
- Date on market: 10/16/2026
- Cumulative days on market: 8 days
- Listing terms: Cash,Conventional,VA Loan
Estimated market value
Not available
Estimated sales range
Not available
Not available
Price history
| Date | Event | Price |
|---|---|---|
| 10/16/2026 | Listed for sale | $205,000+28.1%$141/sqft |
Source:  MAAR #591291 Report a problem | ||
| 2/3/2023 | Sold | $160,000-3%$110/sqft |
Source: eXp Realty #206200385 Report a problem | ||
| 12/19/2022 | Contingent | $165,000$113/sqft |
Source: MAAR #529896 Report a problem | ||
| 11/29/2022 | Listed for sale | $165,000+53.4%$113/sqft |
Source: MAAR #529896 Report a problem | ||
| 9/18/2003 | Sold | $107,564$74/sqft |
Source: Public Record Report a problem | ||
Public tax history
| Year | Property taxes | Tax assessment |
|---|---|---|
| 2025 | $815 +6.9% | $17,640 +6.5% |
| 2024 | $762 +10.4% | $16,560 +9.8% |
| 2023 | $690 +56.1% | $15,080 +13.9% |
| 2022 | $442 +8.8% | $13,240 |
| 2021 | $406 +2% | -- |
| 2020 | $398 -1% | $12,040 |
| 2019 | $403 +2.9% | -- |
| 2018 | $391 +5.4% | $11,840 -53.8% |
| 2017 | $371 | $25,620 +103.8% |
| 2014 | $371 -11.2% | $12,570 +2.4% |
| 2013 | $418 | $12,280 |
| 2011 | -- | -- |
Find assessor info on the county website
Monthly payment
Est. payment
Payment breakdown
Explore the cost of this home by adjusting the details. Changes won't be saved.Climate risks
Neighborhood: 36116
Nearby schools
Schools provided by the listing agent
- Elementary: Brewbaker Primary School
- Middle: Brewbaker Middle School,
- High: Booker T Washington Magnet High School
Source: MAAR. This data may not be complete. We recommend contacting the local school district to confirm school assignments for this home.
Similar homes
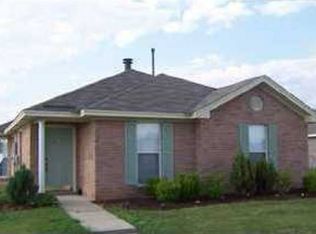
- $179,9003 bd2 ba1.3k sqft6001 Paigefield Ct, Montgomery, AL 36116For Sale

 MLS ID #7856933, Jessica White, EXP Realty, LLC.. FMLS GA
- $220,0003 bd2 ba1.6k sqft6603 Cornwall Ct, Montgomery, AL 36116For Sale
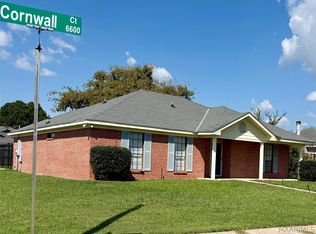 MLS ID #591132, Tonya L. Mitchell, EXIT Realty Legacy Homes. MAAR
- $--3 bd2 ba1.5k sqft6536 Foxleigh Ct, Montgomery, AL 36116Auction
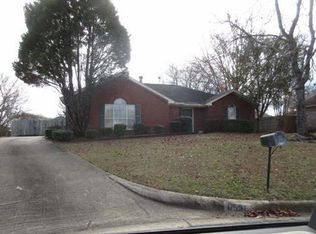 ServiceLink Auction
- $--3 bd2 ba1.3k sqft150 Lauderdale St, Montgomery, AL 36116Auction
 Auction.com 2
