Space, style, and luxury all come together in this beautifully remodeled home boasting just over 2,000 sqft. of impressive living space! Featuring 3 spacious bedrooms, 2 full bathrooms, and a desirable split-bedroom floor plan, this home offers the perfect setup for privacy, comfort, and functionality. Yes, you can keep the kids on one side of the house while you enjoy your own private retreat on the other! From the moment you step inside, you’ll appreciate the fresh interior and exterior paint, updated finishes, and extensive renovations throughout. The kitchen has been completely remodeled, bringing a fresh, modern feel to the heart of the home. Major updates include a brand-new roof and a serviced HVAC system, giving you even more reasons to put this beauty at the top of your list.Now, let’s talk about the MASTER SUITE! This isn’t just a bathroom; it’s a whole experience! The completely remodeled master bathroom features a stunning wet-room design, complete with a luxurious freestanding soaking tub, dual shower heads, and separate shower controls. This show-stopping retreat brings spa-inspired luxury right into your own home. Trust me, this one deserves its own moment! And the space doesn’t stop inside! Step outside and enjoy the convenience of a wraparound driveway with plenty of room for parking, along with a detached two-car garage that offers endless possibilities. Need extra storage, a workshop, a hobby space, or the ultimate man cave? The choice is yours! Location? CHECK! Convenience? CHECK! Style? CHECK! Situated just minutes from the interstate and conveniently close to shopping, dining, and everyday essentials, this home puts you right where you need to be. If you’ve been searching for a home with space to spread out, modern updates, standout features, and a master bathroom that will have your guests talking, THIS IS THE ONE! This isn’t just another house on the market. Schedule your showing and come see what makes this home stand out from the rest!
For sale
Price cut: $5K (10/20)
$244,900
2325 Edinburgh Dr, Montgomery, AL 36116
3beds
2,027sqft
Single Family Residence
Built in 1985
0.35 Acres Lot
$-- Zestimate®
$121/sqft
$-- HOA
What's special
Brand-new roofDetached two-car garageUpdated finishesSpacious bedroomsCompletely remodeled master bathroomLuxurious freestanding soaking tubDual shower heads
- 15 days
- 1,442
- 189
Likely to sell faster than
Zillow last checked:
Listing updated:
Listed by:
LaCorey L. Boyd 334-593-0489,
EXIT Garth Realty
Source: MAAR,MLS#: 591130 Originating MLS: Montgomery Area Association Of Realtors
Facts & features
Interior
Bedrooms & bathrooms
- Bedrooms: 3
- Bathrooms: 2
- Full bathrooms: 2
Cooling
- Central Air, Electric
Appliances
- Included: Water Heater
Features
- Flooring: Plank, Tile, Vinyl
- Number of fireplaces: 1
- Fireplace features: One
Interior area
- Total interior livable area: 2,027 sqft
Property
Parking
- Total spaces: 2
- Parking features: Driveway, Detached, Garage
- Garage spaces: 2
Features
- Levels: One
- Stories: 1
- Exterior features: Fully Fenced, Fence
- Pool features: None
- Fencing: Full,Privacy
Lot
- Size: 0.35 Acres
- Features: City Lot
Details
- Additional structures: Workshop
- Parcel number: 1007361000001.005
Construction
Type & style
- Home type: SingleFamily
- Architectural style: One Story
- Property subtype: Single Family Residence
Materials
- Brick, Fiber Cement, HardiPlank Type
- Foundation: Slab
Condition
- New construction: No
- Year built: 1985
Utilities & green energy
- Sewer: Public Sewer
- Water: Public
- Utilities for property: Unknown
Community & HOA
Community
- Subdivision: Brighton Estates
HOA
- Has HOA: No
Location
- Region: Montgomery
Financial & listing details
- Price per square foot: $121/sqft
- Tax assessed value: $176,800
- Date on market: 10/9/2026
- Cumulative days on market: 16 days
- Listing terms: Cash,Conventional,FHA,VA Loan
Estimated market value
Not available
Estimated sales range
Not available
Not available
Price history
| Date | Event | Price |
|---|---|---|
| 10/20/2026 | Price change | $244,900-2%$121/sqft |
Source:  MAAR #591130 Report a problem | ||
| 10/9/2026 | Listed for sale | $249,900+127.2%$123/sqft |
Source: MAAR #591130 Report a problem | ||
| 6/8/2026 | Sold | $110,000$54/sqft |
Source: Public Record Report a problem | ||
| 6/4/2026 | Pending sale | $110,000$54/sqft |
Source: EXIT Realty broker feed #587313 Report a problem | ||
| 6/3/2026 | Contingent | $110,000$54/sqft |
Source: MAAR #587313 Report a problem | ||
| 6/3/2026 | Listed for sale | $110,000$54/sqft |
Source: MAAR #587313 Report a problem | ||
Public tax history
| Year | Property taxes | Tax assessment |
|---|---|---|
| 2025 | -- | $17,700 +2.1% |
| 2024 | -- | $17,340 +12.7% |
| 2023 | -- | $15,380 +11.9% |
| 2022 | -- | $13,740 |
| 2021 | -- | -- |
| 2020 | -- | $12,060 |
| 2019 | -- | -- |
| 2018 | -- | $12,940 -49.3% |
| 2017 | $466 +27.1% | $25,540 +94.2% |
| 2014 | $367 -16.5% | $13,151 +16.3% |
| 2013 | $439 | $11,310 |
| 2011 | -- | -- |
Find assessor info on the county website
Monthly payment
Est. payment
Payment breakdown
Explore the cost of this home by adjusting the details. Changes won't be saved.Climate risks
Neighborhood: 36116
Nearby schools
Schools provided by the listing agent
- Elementary: Brewbaker Primary School
- Middle: Brewbaker Middle School,
- High: JAG High School
Source: MAAR. This data may not be complete. We recommend contacting the local school district to confirm school assignments for this home.
Similar homes
- $--4 bd2 ba1.9k sqft6729 Sarita Ct, Montgomery, AL 36116Auction
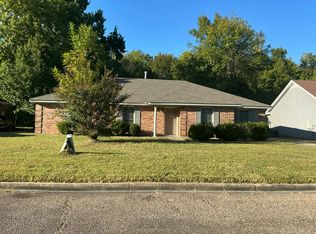 Auction.com 2
- $--3 bd2 ba1.5k sqft6536 Foxleigh Ct, Montgomery, AL 36116Auction
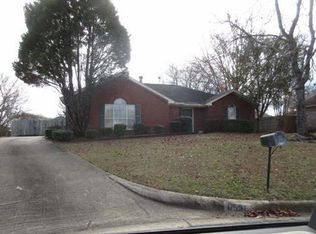 ServiceLink Auction
- $247,0003 bd2 ba1.8k sqft1549 Tara Ln, Montgomery, AL 36117For Sale
 MLS ID #591296, Paul S. Harper, RE/MAX Properties LLC. MAAR
- $220,0003 bd2 ba1.6k sqft6603 Cornwall Ct, Montgomery, AL 36116For Sale
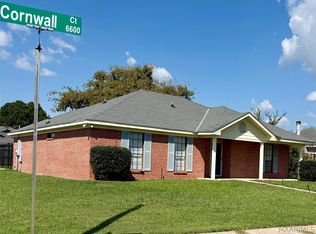 MLS ID #591132, Tonya L. Mitchell, EXIT Realty Legacy Homes. MAAR
- $179,9003 bd2 ba1.3k sqft6001 Paigefield Ct, Montgomery, AL 36116For Sale
 MLS ID #7856933, Jessica White, EXP Realty, LLC.. FMLS GA
