Welcome home to a beautifully refreshed property offering comfort, functionality, and inviting spaces for everyday living and entertaining! Fresh interior paint, , and a beautiful swimming pool make this home one you won’t want to miss. Additional updates include a brand new hot water heater installed in 2024 and a pool pump replaced in 2025. The impressive double tray ceiling and charming fireplace create a warm, elegant atmosphere, while French doors provide a lovely view of the patio and pool, bringing the beauty of the outdoors inside. The kitchen is designed with both style and convenience in mind, featuring granite countertops, solid wood cabinetry, abundant storage, and a breakfast bar with seating for four. Step outside to your own backyard retreat, featuring a refreshing swimming pool, patio space for entertaining, and plenty of room to relax and unwind. The sizable yard also offers opportunities for creating your ideal outdoor living space. This home offers so much to appreciate. Don’t miss the opportunity to make it yours! Schedule your private showing today!
For sale
$299,900
4437 Bell Chase Dr, Montgomery, AL 36116
4beds
2,195sqft
Single Family Residence
Built in 1991
0.37 Acres Lot
$295,300 Zestimate®
$137/sqft
$-- HOA
What's special
Beautiful swimming poolCharming fireplaceFrench doorsPatio space for entertainingBackyard retreatAbundant storageSolid wood cabinetry
- 9 days
- 458
- 36
Likely to sell faster than
Zillow last checked:
Listing updated:
Listed by:
Shemirra L. Harris 404-563-4923,
Dynasty And Partners
Source: MAAR,MLS#: 591255 Originating MLS: Montgomery Area Association Of Realtors
Facts & features
Interior
Bedrooms & bathrooms
- Bedrooms: 4
- Bathrooms: 3
- Full bathrooms: 2
- 1/2 bathrooms: 1
Primary bedroom
- Level: First
Bedroom
- Level: First
Bedroom
- Level: First
Bedroom
- Level: First
Dining room
- Level: First
Eat in kitchen
- Level: First
Foyer
- Level: First
Great room
- Level: First
Half bath
- Level: First
Laundry
- Level: First
Heating
- Central, Electric, Gas
Cooling
- Central Air, Ceiling Fan(s), Electric
Appliances
- Included: Dishwasher, Electric Range, Gas Water Heater, Microwave, Plumbed For Ice Maker, Self Cleaning Oven
- Laundry: Washer Hookup, Dryer Hookup
Features
- Tray Ceiling(s), Double Vanity, Garden Tub/Roman Tub, High Ceilings, Jetted Tub, Linen Closet, Pull Down Attic Stairs, Separate Shower, Walk-In Closet(s), Window Treatments, Breakfast Bar, Split Bedrooms
- Flooring: Carpet, Plank, Tile, Vinyl
- Doors: Insulated Doors
- Windows: Blinds, Double Pane Windows, Window Treatments
- Attic: Pull Down Stairs
- Number of fireplaces: 1
- Fireplace features: One, Factory Built, Gas Log, Gas Starter
Interior area
- Total interior livable area: 2,195 sqft
Property
Parking
- Total spaces: 2
- Parking features: Attached Carport
- Carport spaces: 2
Features
- Levels: One
- Stories: 1
- Patio & porch: Covered, Patio, Porch
- Exterior features: Fence, Porch, Patio, Storage
- Pool features: In Ground, None
- Fencing: Privacy
Lot
- Size: 0.37 Acres
- Dimensions: 110 x 148
- Features: City Lot, Mature Trees
Details
- Parcel number: 0909313000002.011
Construction
Type & style
- Home type: SingleFamily
- Architectural style: One Story
- Property subtype: Single Family Residence
Materials
- Brick
- Foundation: Slab
Condition
- New construction: No
- Year built: 1991
Utilities & green energy
- Sewer: Public Sewer
- Water: Public
- Utilities for property: Cable Available, Electricity Available, Natural Gas Available, High Speed Internet Available
Green energy
- Energy efficient items: Doors, Windows
Community & HOA
Community
- Security: Fire Alarm
- Subdivision: Bell Chase
HOA
- Has HOA: No
Location
- Region: Montgomery
Financial & listing details
- Price per square foot: $137/sqft
- Date on market: 10/14/2026
- Cumulative days on market: 11 days
- Listing terms: Cash,Conventional,FHA,VA Loan
Estimated market value
$295,300
$281,000 - $310,000
$2,459/mo
Price history
| Date | Event | Price |
|---|---|---|
| 10/14/2026 | Listed for sale | $299,900$137/sqft |
Source:  MAAR #591255 Report a problem | ||
Public tax history
Tax history is unavailable.
Monthly payment
Est. payment
Payment breakdown
Explore the cost of this home by adjusting the details. Changes won't be saved.Climate risks
Neighborhood: 36116
Nearby schools
Schools provided by the listing agent
- Elementary: Brewbaker Primary School
- Middle: Brewbaker Middle School,
- High: JAG High School
Source: MAAR. This data may not be complete. We recommend contacting the local school district to confirm school assignments for this home.

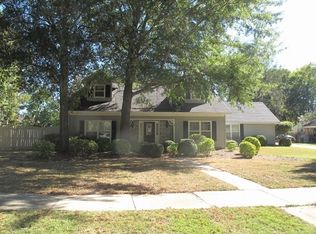

Similar homes
- $--4 bd2 ba1.9k sqft6729 Sarita Ct, Montgomery, AL 36116Auction
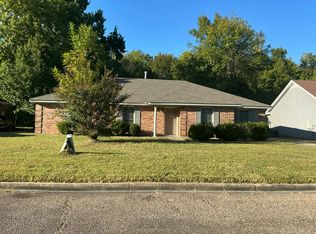 Auction.com 2
- $--3 bd2 ba1.5k sqft6536 Foxleigh Ct, Montgomery, AL 36116Auction
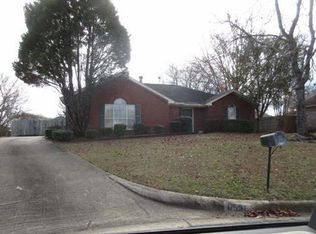 ServiceLink Auction
- $363,9004 bd3 ba2.4k sqft7943 Oak Crest Pl, Montgomery, AL 36116For Sale
 MLS ID #591451, Terri Allison, ARC Realty. MAAR
- $265,0004 bd2 ba1.7k sqft6818 Triston Cv, Montgomery, AL 36116For Sale
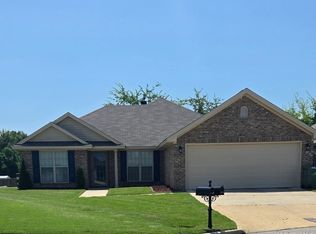 MLS ID #589752, Tamekia Matthews, Matthews Realty, LLC.. MAAR
