Make an appointment today to see this gorgeous 4 bedroom 2 bath home with an oversized 2 car garage. Home features include dining room and eat-in kitchen. Nice spacious laundry room. Very large main bedroom (10" trey ceiling), walk-in closets and a main bath featuring double vanity, garden tub and a separate shower. The spacious great room with 10ft ceilings and a wood burning fireplace. The great room receives a generous amounts of light through the French doors that exit to the back patio. The fireplace is wired for a flat screen TV and equipped to handle any gaming, DVD and cable configuration. The kitchen has energy star appliances including dishwasher, stove, garbage disposal, and a built-in microwave. The real value of our homes is what is inside the walls: spray foam insulation, Low E windows, and a heat pump hot water heater just to name a few things that drastically lower your utility bills
The seller is providing $1000 for upgrades/modifications. Also, the refrigerator and the storeage cabinet in the garage is included.
For sale
Price cut: $2K (9/2)
$268,000
6818 Triston Cv, Montgomery, AL 36116
4beds
1,764sqft
Single Family Residence
Built in 2021
0.25 Acres Lot
$266,400 Zestimate®
$152/sqft
$28/mo HOA
What's special
Wood burning fireplaceDining roomEat-in kitchenGarden tubSpacious laundry roomWalk-in closetsLow e windows
- 51 days
- 272
- 14
Zillow last checked:
Listing updated:
Listed by:
Tamekia Matthews 334-391-5328,
Matthews Realty, LLC.
Source: MAAR,MLS#: 589752 Originating MLS: Montgomery Area Association Of Realtors
Originating MLS: Montgomery Area Association Of RealtorsFacts & features
Interior
Bedrooms & bathrooms
- Bedrooms: 4
- Bathrooms: 2
- Full bathrooms: 2
Heating
- Central, Electric
Cooling
- Heat Pump
Appliances
- Included: Electric Water Heater
- Laundry: Washer Hookup, Dryer Hookup
Features
- Double Vanity, Garden Tub/Roman Tub, Linen Closet, Separate Shower, Walk-In Closet(s), Window Treatments, Programmable Thermostat
- Flooring: Carpet, Plank, Tile, Vinyl
- Doors: Insulated Doors
- Windows: Blinds, Double Pane Windows
- Number of fireplaces: 1
- Fireplace features: One
Interior area
- Total interior livable area: 1,764 sqft
Property
Parking
- Total spaces: 2
- Parking features: Attached, Driveway, Garage
- Attached garage spaces: 2
Features
- Levels: One
- Stories: 1
- Patio & porch: Patio
- Exterior features: Patio
- Pool features: None
Lot
- Size: 0.25 Acres
- Dimensions: 70 x 120
- Features: City Lot
Details
- Parcel number: 1007364000001.087
Construction
Type & style
- Home type: SingleFamily
- Architectural style: One Story
- Property subtype: Single Family Residence
Materials
- Brick, Vinyl Siding, Foam Insulation
- Foundation: Slab
Condition
- New construction: No
- Year built: 2021
Utilities & green energy
- Sewer: Public Sewer
- Water: Public
- Utilities for property: Cable Available, Electricity Available, High Speed Internet Available
Green energy
- Energy efficient items: Doors, Insulation, Windows
Community & HOA
Community
- Security: Fire Alarm
- Subdivision: Somerhill
HOA
- Has HOA: Yes
- HOA fee: $330 annually
Location
- Region: Montgomery
Financial & listing details
- Price per square foot: $152/sqft
- Tax assessed value: $257,100
- Annual tax amount: $1,206
- Date on market: 8/20/2026
- Cumulative days on market: 52 days
- Listing terms: Cash,Conventional,FHA,VA Loan
Estimated market value
$266,400
$253,000 - $280,000
$2,092/mo
Price history
| Date | Event | Price |
|---|---|---|
| 9/2/2026 | Price change | $268,000-0.7%$152/sqft |
Source:  MAAR #589752 Report a problem MAAR #589752 Report a problem | ||
| 8/20/2026 | Listed for sale | $269,999+24%$153/sqft |
Source: MAAR #589752 Report a problem | ||
| 7/29/2021 | Sold | $217,798$123/sqft |
Source: Public Record Report a problem | ||
Public tax history
| Year | Property taxes | Tax assessment |
|---|---|---|
| 2025 | $1,206 +2.5% | $25,720 +2.4% |
| 2024 | $1,177 +9.5% | $25,120 +9.1% |
| 2023 | $1,075 +45.7% | $23,020 +7.9% |
| 2022 | $738 | $21,340 |
Find assessor info on the county website
Monthly payment
Est. payment
Payment breakdown
Explore the cost of this home by adjusting the details. Changes won't be saved.Climate risks
Neighborhood: 36116
Nearby schools
Schools provided by the listing agent
- Elementary: Brewbaker Primary School
- Middle: Brewbaker Middle School,
- High: JAG High School
Source: MAAR. This data may not be complete. We recommend contacting the local school district to confirm school assignments for this home.
Similar homes
- $294,0004 bd2 ba1.9k sqft5540 Ash Grove Cir, Montgomery, AL 36116For Sale
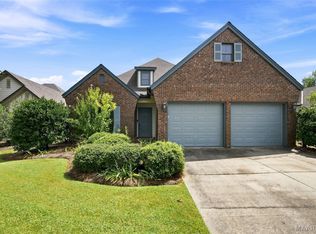 MLS ID #589675, Richard A. Carey, KW Montgomery. MAAR
 - $269,0003 bd2 ba1.7k sqft8933 Chantilly Way, Montgomery, AL 36116For Sale
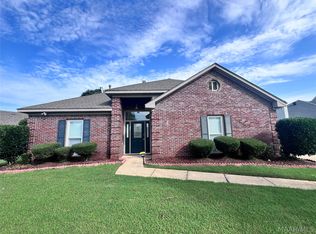 MLS ID #588005, Lili Moore, Lokation Real Estate LLC.. MAAR
 - $199,9003 bd2 ba1.6k sqft5733 Neely Ln, Montgomery, AL 36116For Sale
 MLS ID #589393, Cathy Thornton, RE/MAX Cornerstone Plus. MAAR
 - $250,0004 bd2 ba2.2k sqft6929 Cherry Creek Dr, Montgomery, AL 36117For Sale
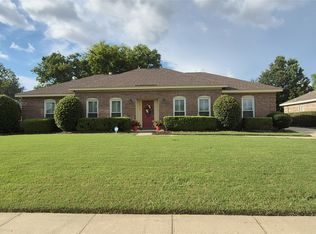 MLS ID #590210, Kay McGrew Cullers, State2State Realty, LLC.. MAAR
