MORE SPACE. MORE OPTIONS. MORE VALUE. THIS ONE IS THE GOAT!
You said you wanted MORE SPACE without breaking the bank… well, HERE IT IS!
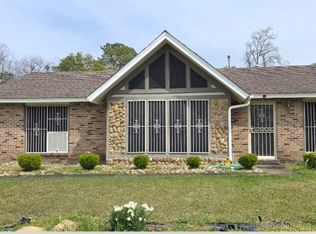
This impressive 5-bedroom, 3-bathroom home offers 2,412 SQFT of room to spread out, grow, entertain, and make it YOURS. And let’s talk about that extra space you’ve got a MAN CAVE, WOMAN CAVE, CRAFT ROOM, HOME OFFICE, GAME ROOM… WHATEVER YOU WANT IT TO BE!
The kitchen has been updated with NEW APPLIANCES, giving you a fresh space to cook, gather, and make memories. Outside, the BIG BACKYARD with a privacy fence gives you the room and privacy you’ve been looking for perfect for entertaining, pets, kids, or just enjoying your own space.
5 Bedrooms
3 Bathrooms
2,412 SQFT
Updated Kitchen
NEW APPLIANCES
Flexible Bonus Space
Large Privacy-Fenced Backyard
If you’ve been saying, “I need more room!” stop talking about it and come see it!
Space? CHECK.
Features? CHECK.
Value? CHECK.
Your next home? VERY POSSIBLY!
DON’T JUST BUY A HOUSE… GET THE ONE THAT GIVES YOU ROOM TO LIVE BIG!
For sale
$185,000
2916 Halifax Ct, Montgomery, AL 36116
5beds
2,412sqft
Single Family Residence
Built in 1974
0.33 Acres Lot
$-- Zestimate®
$77/sqft
$-- HOA
What's special
New appliancesUpdated kitchen
- 53 days
- 453
- 37
Zillow last checked:
Listing updated:
Listed by:
LaCorey L. Boyd 334-593-0489,
EXIT Garth Realty
Source: MAAR,MLS#: 589705 Originating MLS: Montgomery Area Association Of Realtors
Originating MLS: Montgomery Area Association Of RealtorsFacts & features
Interior
Bedrooms & bathrooms
- Bedrooms: 5
- Bathrooms: 3
- Full bathrooms: 3
Primary bedroom
- Level: First
Bedroom
- Level: First
Bedroom
- Level: First
Bedroom
- Level: Second
Bedroom
- Level: Second
Bathroom
- Level: First
Bathroom
- Level: First
Bathroom
- Level: Second
Other
- Level: First
Eat in kitchen
- Level: First
Family room
- Level: First
Great room
- Level: First
Laundry
- Level: First
Cooling
- Central Air, Electric
Appliances
- Included: Gas Water Heater, Water Heater
- Laundry: Washer Hookup, Dryer Hookup
Features
- Flooring: Carpet, Laminate, Plank, Tile, Vinyl
- Number of fireplaces: 1
- Fireplace features: One
Interior area
- Total interior livable area: 2,412 sqft
Property
Parking
- Parking features: Driveway
Features
- Levels: One and One Half
- Patio & porch: Porch
- Exterior features: Fully Fenced, Fence, Porch
- Pool features: None
- Fencing: Full,Privacy
Lot
- Size: 0.33 Acres
- Dimensions: 137.3 x 10⁵
- Features: City Lot, Corner Lot, Mature Trees
Details
- Parcel number: 031008340300100800
Construction
Type & style
- Home type: SingleFamily
- Property subtype: Single Family Residence
Materials
- Brick, Stucco, Wood Siding
- Foundation: Slab
Condition
- New construction: No
- Year built: 1974
Utilities & green energy
- Sewer: Public Sewer
- Water: Public
- Utilities for property: Electricity Available
Community & HOA
Community
- Subdivision: Woodley Park
HOA
- Has HOA: No
Location
- Region: Montgomery
Financial & listing details
- Price per square foot: $77/sqft
- Tax assessed value: $198,200
- Annual tax amount: $840
- Date on market: 8/18/2026
- Cumulative days on market: 54 days
- Listing terms: Cash,Conventional,FHA,VA Loan
Estimated market value
Not available
Estimated sales range
Not available
Not available
Price history
| Date | Event | Price |
|---|---|---|
| 8/18/2026 | Listed for sale | $185,000+27.6%$77/sqft |
Source:  MAAR #589705 Report a problem MAAR #589705 Report a problem | ||
| 6/23/2023 | Sold | $145,000-9.3%$60/sqft |
Source:  East Alabama BOR #E94894 Report a problem East Alabama BOR #E94894 Report a problem | ||
| 5/17/2023 | Pending sale | $159,900$66/sqft |
Source: East Alabama BOR #94894 Report a problem | ||
| 5/16/2023 | Listed for sale | $159,900$66/sqft |
Source: East Alabama BOR #94894 Report a problem | ||
| 5/12/2023 | Pending sale | $159,900$66/sqft |
Source: East Alabama BOR #94894 Report a problem | ||
| 5/4/2023 | Listed for sale | $159,900$66/sqft |
Source: East Alabama BOR #94894 Report a problem | ||
| 4/29/2023 | Pending sale | $159,900$66/sqft |
Source: East Alabama BOR #94894 Report a problem | ||
| 4/25/2023 | Listed for sale | $159,900+146%$66/sqft |
Source: East Alabama BOR #94894 Report a problem | ||
| 10/19/2021 | Sold | $65,000-13.3%$27/sqft |
Source: Public Record Report a problem | ||
| 9/17/2021 | Contingent | $75,000$31/sqft |
Source: MAAR #501326 Report a problem | ||
| 8/13/2021 | Listed for sale | $75,000+105.5%$31/sqft |
Source: MAAR #501326 Report a problem | ||
| 12/22/2014 | Sold | $36,500-32.4%$15/sqft |
Source: Public Record Report a problem | ||
| 5/13/2014 | Sold | $53,960$22/sqft |
Source: Public Record Report a problem | ||
Public tax history
| Year | Property taxes | Tax assessment |
|---|---|---|
| 2025 | $840 +7.3% | $18,160 +6.9% |
| 2024 | $783 -44% | $16,980 -41.1% |
| 2023 | $1,398 +37.9% | $28,820 +3.7% |
| 2022 | $1,014 +17.3% | $27,780 |
| 2021 | $864 +4.6% | -- |
| 2020 | $826 +4.4% | $22,640 |
| 2019 | $792 -5.9% | -- |
| 2018 | $841 +6.6% | $23,040 +6.6% |
| 2017 | $789 +13.7% | $21,620 |
| 2014 | $694 -12.1% | $21,620 +115.1% |
| 2013 | $789 | $10,050 |
| 2011 | -- | -- |
Find assessor info on the county website
Monthly payment
Est. payment
Payment breakdown
Explore the cost of this home by adjusting the details. Changes won't be saved.Climate risks
Neighborhood: 36116
Nearby schools
Schools provided by the listing agent
- Elementary: Dannelly Elementary School
- Middle: Bellingrath Middle School,
- High: Jefferson Davis High School
Source: MAAR. This data may not be complete. We recommend contacting the local school district to confirm school assignments for this home.

Similar homes
- $187,5004 bd2 ba2.3k sqft3313 Cross Creek Dr, Montgomery, AL 36116For Sale
 MLS ID #590010, Mary Williams, Matthews Realty, LLC.. MAAR
 - $189,9003 bd2 ba1.6k sqft3856 Rouse Ridge Rd, Montgomery, AL 36111For Sale
 MLS ID #591119, Austrailia L. Wallace-Dudley, Pivot Realty. MAAR
 - $190,0003 bd2 ba1.8k sqft5652 Carriage Brook Rd, Montgomery, AL 36116For Sale
 MLS ID #591007, Tamara Hockenhull, Gloria Frazier & Co. Realty. MAAR
 - $179,9994 bd2 ba2k sqft3336 Albans Ln, Montgomery, AL 36111For Sale
 MLS ID #588491, Shannen O'Leary, Harris And Atkins Real Estate. MAAR
 - $159,9004 bd2 ba1.8k sqft4300 Mabson Dr, Montgomery, AL 36106For Sale
 MLS ID #21453917, Mary Askew, Trelora Realty, INC. GALMLS
