One of the finest homes in Johnstown. Shady wrap around porch and then head to the back for a dip in the pool! Inside you'll find lots of custom hardwood flooring. Formal dining. Big kitchen with tons of cabinets and breakfast bar. Sunny breakfast nook with bay windows overlooking wrap around porch. Master bedroom downstairs. Pamper yourself in the Master Bath featuring Big Garden Tub and Separate Shower. Fourth bedroom also downstairs. Great room with built-in entertainment center area and shelves, and skylight and fireplace. Carport has super big storage/workshop area. Big patio with an outdoor kitchen great place for entertaining.
For sale
Price cut: $5K (7/22)
$285,000
4084 Faunsdale Dr, Montgomery, AL 36109
4beds
2,308sqft
:
Get pre-qualified$1,696/mo
Single Family Residence
Built in 1985
0.3 Acres Lot
$-- Zestimate®
$123/sqft
$-- HOA
What's special
Dip in the poolShady wrap around porchFormal diningCustom hardwood flooringMaster bedroom downstairs
- 70 days |
- 541 |
- 26 |
Zillow last checked:
Listing updated:
Listed by:
Cody Eiland 334-546-0636,
Katherine Madison Co., LLC.
Source: MAAR,MLS#: 587000 Originating MLS: Montgomery Area Association Of Realtors
Originating MLS: Montgomery Area Association Of RealtorsFacts & features
Interior
Bedrooms & bathrooms
- Bedrooms: 4
- Bathrooms: 4
- Full bathrooms: 3
- 1/2 bathrooms: 1
Primary bedroom
- Level: First
Bedroom
- Level: Second
Bedroom
- Level: Second
Bedroom
- Level: First
Bathroom
- Level: First
Bathroom
- Level: First
Bathroom
- Level: Second
Dining room
- Level: First
Great room
- Level: First
Heating
- Central, Gas, Heat Pump, Multiple Heating Units
Cooling
- Central Air, Gas, Heat Pump, Multi Units
Appliances
- Included: Dishwasher, Electric Range, Disposal, Gas Water Heater, Microwave, Plumbed For Ice Maker, Smooth Cooktop
- Laundry: Washer Hookup, Dryer Hookup
Features
- Central Vacuum, Garden Tub/Roman Tub, Skylights, Separate Shower, Walk-In Closet(s), Window Treatments
- Flooring: Carpet, Tile, Wood
- Windows: Blinds, Double Pane Windows, Skylight(s)
- Number of fireplaces: 1
- Fireplace features: One, Gas Starter
Interior area
- Total interior livable area: 2,308 sqft
Video & virtual tour
Property
Parking
- Total spaces: 2
- Parking features: Attached Carport, Parking Pad, RV Access/Parking
- Carport spaces: 2
Features
- Levels: One and One Half
- Patio & porch: Covered, Porch
- Exterior features: Fully Fenced, Fence, Sprinkler/Irrigation, Porch
- Pool features: In Ground, Pool, Pool Equipment
- Fencing: Full,Privacy
Lot
- Size: 0.3 Acres
- Dimensions: 80 x 180 IRREG
- Features: City Lot, Mature Trees, Sprinklers In Ground
Details
- Parcel number: 1001023001054.013
Construction
Type & style
- Home type: SingleFamily
- Property subtype: Single Family Residence
Materials
- Masonite
- Foundation: Slab
- Roof: Vented
Condition
- New construction: No
- Year built: 1985
Utilities & green energy
- Sewer: Public Sewer
- Water: Public
- Utilities for property: Cable Available, Natural Gas Available
Green energy
- Energy efficient items: Windows
Community & HOA
Community
- Security: Fire Alarm
- Subdivision: Johnstown
HOA
- Has HOA: No
- Services included: See Agent
Location
- Region: Montgomery
Financial & listing details
- Price per square foot: $123/sqft
- Tax assessed value: $251,300
- Annual tax amount: $1,041
- Date on market: 5/22/2026
- Cumulative days on market: 71 days
- Listing terms: Cash,Conventional,FHA,VA Loan
Estimated market value
Not available
Estimated sales range
Not available
Not available
Price history
| Date | Event | Price |
|---|---|---|
| 7/22/2026 | Price change | $285,000-1.7%$123/sqft |
Source:  MAAR #587000 Report a problem MAAR #587000 Report a problem | ||
| 7/3/2026 | Price change | $290,000-3.3%$126/sqft |
Source: MAAR #587000 Report a problem | ||
| 5/22/2026 | Listed for sale | $300,000+62.2%$130/sqft |
Source: MAAR #587000 Report a problem | ||
| 9/30/2013 | Sold | $185,000-7.5%$80/sqft |
Source: Public Record Report a problem | ||
| 2/25/2013 | Listed for sale | $200,000+19%$87/sqft |
Source: Aronov Realty Report a problem | ||
| 8/4/2004 | Sold | $168,100+5.1%$73/sqft |
Source: Public Record Report a problem | ||
| 12/19/2000 | Sold | $159,900$69/sqft |
Source: Public Record Report a problem | ||
Public tax history
| Year | Property taxes | Tax assessment |
|---|---|---|
| 2025 | $1,041 | $25,140 |
| 2024 | $1,041 +6% | $25,140 +5.9% |
| 2023 | $982 +39.7% | $23,740 +16.5% |
| 2022 | $703 +14.1% | $20,380 |
| 2021 | $616 +4.1% | -- |
| 2020 | $592 -4% | $17,340 |
| 2019 | $617 -1.7% | -- |
| 2018 | $627 +0.7% | $18,300 -46.3% |
| 2017 | $623 +6.7% | $34,100 +110.2% |
| 2014 | $584 +5.9% | $16,224 -3.8% |
| 2013 | $551 | $16,870 |
| 2011 | -- | -- |
Find assessor info on the county website
Monthly payment
Est. payment
Payment breakdown
Explore the cost of this home by adjusting the details. Changes won't be saved.Climate risks
Neighborhood: 36109
Nearby schools
GreatSchools rating
- 4/10Dalraida Elementary SchoolGrades: K-5Distance: 0.6 mi
- 2/10Goodwyn Middle SchoolGrades: 6-8Distance: 1 mi
- 2/10Lee High SchoolGrades: 9-12Distance: 2.4 mi
Schools provided by the listing agent
- Elementary: Dalraida Elementary School
- Middle: Goodwyn Middle School,
- High: Dr. Percy Julian High School
Source: MAAR. This data may not be complete. We recommend contacting the local school district to confirm school assignments for this home.
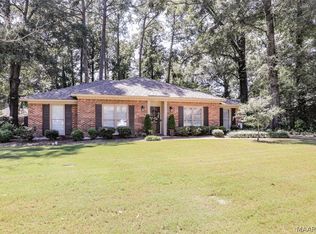
- $245,8003 bd3 ba1.9k sqft4078 Faunsdale Dr, Montgomery, AL 36109Off Market
- $251,7005 bd3 ba2.1k sqft4104 Faunsdale Dr, Montgomery, AL 36109Off Market

- $245,000-- bd1 ba2k sqft4072 Faunsdale Dr, Montgomery, AL 36109Off Market
- $231,6003 bd2 ba1.8k sqft4129 Johnstown Dr, Montgomery, AL 36109Off Market
- $245,2004 bd2 ba2.1k sqft4125 Johnstown Dr, Montgomery, AL 36109Off Market
- $238,900-- bd1 ba2.2k sqft4133 Johnstown Dr, Montgomery, AL 36109Off Market
- $235,9003 bd2 ba2k sqft4079 Faunsdale Dr, Montgomery, AL 36109Off Market
- $212,1003 bd2 ba1.8k sqft4066 Faunsdale Dr, Montgomery, AL 36109Off Market
A local agent can set up tours, give advice and negotiate with sellers.
A local lender can help you make sure your offer is ready when you are.
Similar homes
- $259,9004 bd3 ba2.2k sqft3875 Faunsdale Dr, Montgomery, AL 36109For Sale
 MLS ID #585434, Susan S. Moore, ARC Realty. MAAR
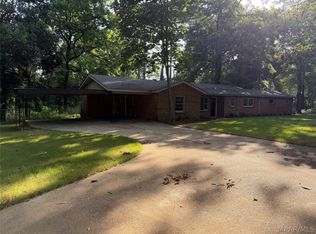
 - $299,9003 bd3 ba2.2k sqft520 Dalraida Rd, Montgomery, AL 36109For Sale
 MLS ID #588520, Keith Roll, Capital Rlty Grp River Region. MAAR
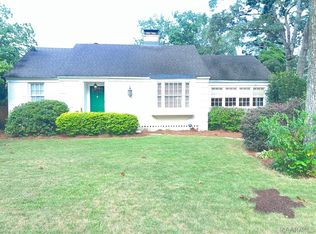
 - $239,0003 bd2 ba2.2k sqft136 Dalraida Rd, Montgomery, AL 36109For Sale
 MLS ID #588938, Bertie Owens, Century 21 Brandt Wright. MAAR
 - $269,0004 bd3 ba2k sqft2347 Wentworth Dr, Montgomery, AL 36106For Sale
 MLS ID #588900, Steven Koleno, Beycome Brokerage Realty LLC.. MAAR
 - $230,0003 bd2 ba1.9k sqft237 Holly Brook Dr, Montgomery, AL 36109For SaleMLS ID #588822, Daniel Demers, Sell Your Home Services. MAAR
- $235,0004 bd3 ba1.9k sqft124 Carol Villa Dr, Montgomery, AL 36109For SaleMLS ID #11664886, Gregory Blackmon, Lifestyle Realty Group LLC. My State MLS
- $224,9003 bd2 ba1.7k sqft3761 Freeman Ct, Montgomery, AL 36109For SaleMLS ID #587166, James Gregory, Jason Mitchell Real Estate Al.. MAAR
- $185,0003 bd2 ba2.1k sqft212 Hastings Ct, Montgomery, AL 36109For SaleMLS ID #588961, Lara Graham, Realty Central. MAAR
- $225,0003 bd2 ba2k sqft3833 Dalraida Pl, Montgomery, AL 36109For SaleMLS ID #587445, Alison M. Bertschy, Sandra Nickel Hat Team REALTOR. MAAR
- $380,0004 bd3 ba3.3k sqft508 County Downs Rd, Montgomery, AL 36109For SaleMLS ID #588551, Gay Carlisle, ARC Realty. MAAR
- $190,0004 bd3 ba2.1k sqft1221 Dalraida Rd, Montgomery, AL 36109For SaleMLS ID #583979, Karen Albright, Opendoor Brokerage LLC.. MAAR
- $299,0004 bd3 ba2.7k sqft6413 Halcyon Dr, Montgomery, AL 36117For SaleMLS ID #582855, Bill Givens, eXp Realty, LLC.. MAAR
- $284,6003 bd2 ba2.3k sqft4431 Bell Rd, Montgomery, AL 36116For SaleMLS ID #586430, Michael Stroup, Corwin Realty Group. MAAR
- $279,9004 bd3 ba2.8k sqft3240 Anne Arbor Pl, Montgomery, AL 36106For SaleMLS ID #584996, Charlsey C. Adkins-Wills, Wills Property Group. MAAR
- $174,9003 bd2 ba2k sqft3739 Honeysuckle Rd, Montgomery, AL 36109For SaleMLS ID #586250, Jon Adair, Adair Realty Management LLC.. MAAR
- $193,9003 bd2 ba1.7k sqft3817 Elm Ave, Montgomery, AL 36109For SaleMLS ID #587799, Kathy Williams, KW Montgomery. MAAR
- $269,9004 bd2 ba2k sqft331 Seminole Dr, Montgomery, AL 36117For SaleMLS ID #584000, Robyn Shields, Robyn's Nest Realty, LLC.. MAAR
- $327,5004 bd3 ba2.5k sqft7343 Old Forest Rd, Montgomery, AL 36117For SaleMLS ID #21917386, William Adams. ValleyMLS
- $185,0003 bd2 ba1.7k sqft3503 S Georgetown Dr, Montgomery, AL 36109For SaleMLS ID #588122, Talyssa L. Pritchett, EXIT Garth Realty. MAAR
- $180,0004 bd3 ba2k sqft953 Green Ridge Ct, Montgomery, AL 36109For SaleMLS ID #587606, LoLesia Bannister, New Life Realty Group, LLC.. MAAR
