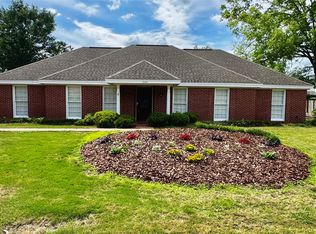
Many homes on the market are outdated or overpriced. You are forced to compromise and adapt to what's available. We didn't just renovate a house. We built an experience around how a home should be. Welcome to this one-of-a-kind, fully renovated brick home on Wentworth Drive where modern elegance meets country charm. The exterior of the home features a single-floor design with a welcoming front entrance framed by a newly constructed porch that stretches the entire width of the house, as well as a brand-new architectural shingle roof covering the entirety of the building. Inside, there are plenty of windows surrounding all four sides of the house and abundant storage spaces throughout. You will find meticulously detailed updates with premium hardware and materials, including new engineered hardwood flooring, fresh interior/exterior paint, new Hunter LED ceiling fans/light fixtures, new door knobs, new window blinds, updated electrical wiring, and more. The kitchen is finished with new granite countertops, a professional-grade sink/faucet, and all-new stainless steel LG appliances. All three bathrooms are upgraded to include new vanities, Kohler faucets, tile, bathtubs, and LED lights. New thermal-efficient insulation has been installed throughout the whole house for maximum energy savings. Outside, a newly built back deck provides expansive space for welcoming and entertaining guests, while the entire backyard is surrounded by a brand-new pinewood fence to provide complete security and privacy. A fully powered and air-conditioned backyard shed allows for a variety of uses. The spacious two-car garage features a brand-new premium, insulated garage door, new tracks, and a Chamberlain Wi-Fi garage door opener with an added security camera function. The extended driveway and concrete parking pad provide space for plenty of vehicles. Schedule a viewing today and experience the new standard of living in Montgomery.
For sale
$269,000
2347 Wentworth Dr, Montgomery, AL 36106
4beds
2,048sqft
:
Get pre-qualified$1,618/mo
Single Family Residence
Built in 1970
0.41 Acres Lot
$-- Zestimate®
$131/sqft
$-- HOA
What's special
Brand-new architectural shingle roofUpdated electrical wiringNew window blindsSingle-floor designNew door knobsAbundant storage spaces throughoutNew engineered hardwood flooring
- 6 days |
- 439 |
- 38 |
Zillow last checked:
Listing updated:
Listed by:
Steven Koleno 804-656-5007,
Beycome Brokerage Realty LLC.
Source: MAAR,MLS#: 588900 Originating MLS: Montgomery Area Association Of Realtors
Originating MLS: Montgomery Area Association Of RealtorsFacts & features
Interior
Bedrooms & bathrooms
- Bedrooms: 4
- Bathrooms: 3
- Full bathrooms: 2
- 1/2 bathrooms: 1
Primary bedroom
- Level: First
Bedroom
- Level: First
Bedroom
- Level: First
Bedroom
- Level: First
Bathroom
- Level: First
Bathroom
- Level: First
Breakfast room nook
- Level: First
Dining room
- Level: First
Eat in kitchen
- Level: First
Family room
- Level: First
Half bath
- Level: First
Kitchen
- Level: First
Living room
- Level: First
Heating
- Central, Gas
Cooling
- Central Air, Electric
Appliances
- Included: Gas Water Heater, Dryer, Washer
- Laundry: Washer Hookup, Dryer Hookup
Features
- Attic, Tray Ceiling(s), Storage, Walk-In Closet(s), Workshop, Window Treatments
- Flooring: Plank, Tile, Vinyl, Wood
- Windows: Blinds
- Number of fireplaces: 1
- Fireplace features: One
Interior area
- Total interior livable area: 2,048 sqft
Property
Parking
- Parking features: Attached, Driveway, Garage, Garage Door Opener
- Has attached garage: Yes
Features
- Levels: One
- Stories: 1
- Patio & porch: Covered, Porch
- Exterior features: Porch, Storage
- Pool features: None
Lot
- Size: 0.41 Acres
- Dimensions: 180 x 100
- Features: City Lot
Details
- Parcel number: 1005223006018.000
Construction
Type & style
- Home type: SingleFamily
- Architectural style: One Story
- Property subtype: Single Family Residence
Materials
- Brick, Wood Siding
- Foundation: Slab
Condition
- New construction: No
- Year built: 1970
Utilities & green energy
- Sewer: Public Sewer
- Water: Public
- Utilities for property: Electricity Available, Natural Gas Available
Community & HOA
Community
- Security: Security System
- Subdivision: Ridgefield
HOA
- Has HOA: No
Location
- Region: Montgomery
Financial & listing details
- Price per square foot: $131/sqft
- Tax assessed value: $204,700
- Annual tax amount: $1,995
- Date on market: 7/23/2026
- Cumulative days on market: 7 days
- Listing terms: Cash,Conventional,FHA,VA Loan
Estimated market value
Not available
Estimated sales range
Not available
Not available
Price history
| Date | Event | Price |
|---|---|---|
| 7/23/2026 | Listed for sale | $269,000+438%$131/sqft |
Source:  MAAR #588900 Report a problem MAAR #588900 Report a problem | ||
| 3/27/2026 | Sold | $50,000$24/sqft |
Source: Public Record Report a problem | ||
Public tax history
| Year | Property taxes | Tax assessment |
|---|---|---|
| 2025 | $1,980 +7% | $40,820 +7% |
| 2024 | $1,851 -8.5% | $38,160 -8.5% |
| 2023 | $2,022 +256.2% | $41,700 +150% |
| 2022 | $568 -0.5% | $16,680 |
| 2021 | $571 +5.8% | -- |
| 2020 | $539 +12.2% | $15,900 |
| 2019 | $481 -6.8% | -- |
| 2018 | $516 -2.5% | $15,260 -47.4% |
| 2017 | $529 +6.2% | $29,000 +90.4% |
| 2014 | $498 -3.3% | $15,230 +8.4% |
| 2013 | $515 | $14,050 |
| 2011 | -- | -- |
Find assessor info on the county website
Monthly payment
Est. payment
Payment breakdown
Explore the cost of this home by adjusting the details. Changes won't be saved.Climate risks
Neighborhood: 36106
Nearby schools
GreatSchools rating
- 7/10Vaughn Road Elementary SchoolGrades: PK-5Distance: 1.2 mi
- 3/10Brewbaker Jr High SchoolGrades: 6-8Distance: 2.8 mi
- 2/10Johnson Abernathy Graetz High SchoolGrades: 9-12Distance: 0.6 mi
Schools provided by the listing agent
- Elementary: Vaughn Road Elementary School
- Middle: Brewbaker Middle School,
- High: Dr. Percy Julian High School
Source: MAAR. This data may not be complete. We recommend contacting the local school district to confirm school assignments for this home.
- $212,0004 bd1 ba2.2k sqft2341 Wentworth Dr, Montgomery, AL 36106Off Market
- $228,3004 bd2 ba2.6k sqft2401 Wentworth Dr, Montgomery, AL 36106Off Market
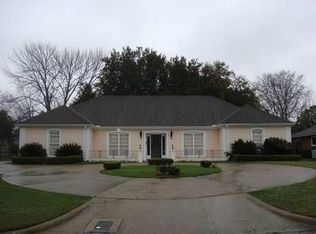
- $161,600-- bd-- ba2.6k sqft2401 Wentworth Dr, Montgomery, AL 36106Off Market
- $196,900-- bd1 ba2.2k sqft3412 Drexel Rd, Montgomery, AL 36106Off Market
- $205,2004 bd2 ba1.9k sqft3418 Drexel Rd, Montgomery, AL 36106Off Market
- $175,0004 bd3 ba2.2k sqft2301 Wentworth Dr, Montgomery, AL 36106Sold
- $176,600-- bd1 ba1.8k sqft3406 Drexel Rd, Montgomery, AL 36106Off Market
- $267,0003 bd1 ba2.1k sqft2407 Wentworth Dr, Montgomery, AL 36106Off Market
A local agent can set up tours, give advice and negotiate with sellers.
A local lender can help you make sure your offer is ready when you are.
Similar homes
- $249,9004 bd2 ba2.1k sqft2117 Semmes Dr, Montgomery, AL 36106For Sale
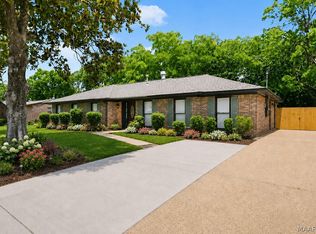 MLS ID #587702, CJ Hodges, Paramount Properties, LLC.. MAAR
 - $245,0004 bd2 ba2.1k sqft511 Bellehurst Dr, Montgomery, AL 36109For Sale
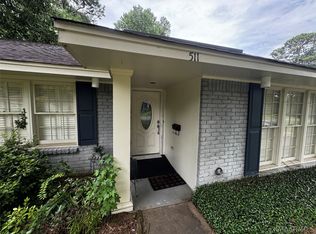 MLS ID #588713, Callie Hincy, Bell & Corwin, Inc.. MAAR
 - $249,9003 bd2 ba1.7k sqft7100 W Ridge Ct, Montgomery, AL 36117For Sale
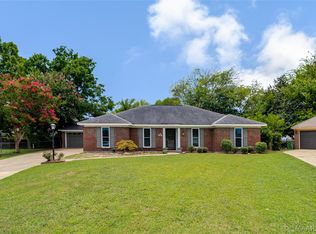 MLS ID #589046, Sherkitha K. Jackson, Blocton Realty Solutions, LLC.. MAAR
 - $245,0004 bd2 ba2.4k sqft3000 Old Farm Rd, Montgomery, AL 36111For Sale
 MLS ID #584368, William Mallinson, AW Realty. MAAR
 - $299,9003 bd3 ba2.2k sqft520 Dalraida Rd, Montgomery, AL 36109For SaleMLS ID #588520, Keith Roll, Capital Rlty Grp River Region. MAAR
- $269,9006 bd3 ba3k sqft549 Farmington Rd, Montgomery, AL 36109For SaleMLS ID #586676, Hayden M. Hudson, Legacy Homes Realty Inc. MAAR
- $229,5003 bd2 ba2.1k sqft(Undisclosed Address), Montgomery, AL 36106For SaleMLS ID #587406, John Baker, John Baker Realty, LLC. MAAR
- $225,0004 bd2 ba2.2k sqft516 E Moye Dr, Montgomery, AL 36109For SaleMLS ID #587140, Sarah Little, Pinnacle Group at KW Montg.. MAAR
- $193,0004 bd2 ba2k sqft3336 Albans Ln, Montgomery, AL 36111For SaleMLS ID #588491, Shannen O'Leary, Harris And Atkins Real Estate. MAAR
- $219,9004 bd4 ba2.2k sqft2557 Woodley Rd, Montgomery, AL 36111For SaleMLS ID #587651, Gregory Parker, Harris And Atkins Real Estate. MAAR
- $220,0003 bd3 ba1.7k sqft4524 Young Orchard Ct, Montgomery, AL 36106For SaleMLS ID #586970, Cynthia Faurote, Anchor and Air Realty LLC.. MAAR
- $229,0004 bd3 ba2.3k sqft3632 Lansdowne Dr, Montgomery, AL 36111For SaleMLS ID #585381, Tyneshia Hasberry, Berryville Realty LLC.. MAAR
- $184,0004 bd2 ba2k sqft3318 Sommerville Dr, Montgomery, AL 36111For SaleMLS ID #586397, Paul T. Blankenship, First Call Realty of Montg. MAAR
- $284,6003 bd2 ba2.3k sqft4431 Bell Rd, Montgomery, AL 36116For SaleMLS ID #586430, Michael Stroup, Corwin Realty Group. MAAR
- $209,9003 bd3 ba1.9k sqft3045 Biltmore Ave, Montgomery, AL 36109For SaleMLS ID #588468, Lewis H. Jackson, II, KW Montgomery. MAAR
- $299,0004 bd3 ba2.7k sqft6413 Halcyon Dr, Montgomery, AL 36117For SaleMLS ID #582855, Bill Givens, eXp Realty, LLC.. MAAR
- $225,0003 bd2 ba2k sqft3833 Dalraida Pl, Montgomery, AL 36109For SaleMLS ID #587445, Alison M. Bertschy, Sandra Nickel Hat Team REALTOR. MAAR
- $154,9003 bd2 ba1.7k sqft3318 Wilmington Rd, Montgomery, AL 36105For SaleMLS ID #589038, Shenice Smith, Pivot Realty. MAAR
- $180,0003 bd2 ba1.4k sqft4601 Young Farm Ct, Montgomery, AL 36106For SaleMLS ID #588447, Sarah Little, Pinnacle Group at KW Montg.. MAAR
- $189,0004 bd2 ba1.7k sqft3026 Guymar Rd, Montgomery, AL 36111For SaleMLS ID #586900, Sarah Little, Pinnacle Group at KW Montg.. MAAR
