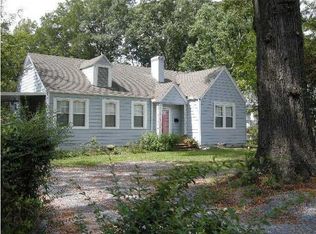

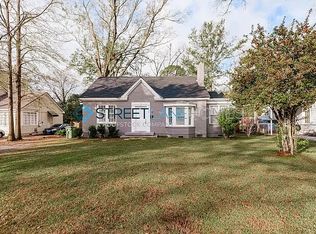
Back on the market and ready for its next owner! This updated 3-bedroom, 2-bath home is packed with upgrades completed last year, including a new roof, renovated bathrooms, marble countertops throughout, stainless steel appliances, farmhouse sink, new blinds, ceiling fans, light fixtures, duct repair and cleaning, and an updated back deck.
If you're looking for a home with the big-ticket items already done, this is it. The property has been well maintained and is priced to sell.
Photos were taken prior to the current lease. Don't miss your second chance, schedule your showing today! A 48-hour notice is required.
For sale
$154,900
3318 Wilmington Rd, Montgomery, AL 36105
3beds
1,757sqft
Single Family Residence
Built in 1940
0.28 Acres Lot
$-- Zestimate®
$88/sqft
$-- HOA
What's special
New roofFarmhouse sinkMarble countertops throughoutUpdated back deckNew blindsRenovated bathroomsStainless steel appliances
- 55 days
- 233
- 38
Zillow last checked:
Listing updated:
Listed by:
Shenice Smith 334-306-6422,
Pivot Realty
Source: MAAR,MLS#: 589038 Originating MLS: Montgomery Area Association Of Realtors
Originating MLS: Montgomery Area Association Of RealtorsFacts & features
Interior
Bedrooms & bathrooms
- Bedrooms: 3
- Bathrooms: 2
- Full bathrooms: 2
Primary bedroom
- Level: First
Bedroom
- Level: First
Bedroom
- Level: First
Bathroom
- Level: First
Bathroom
- Level: First
Dining room
- Level: First
Kitchen
- Level: First
Laundry
- Level: First
Living room
- Level: First
Heating
- Central, Gas
Cooling
- Central Air, Electric
Appliances
- Included: Disposal, Gas Water Heater
- Laundry: Washer Hookup, Dryer Hookup
Features
- Workshop, Window Treatments
- Flooring: Wood
- Windows: Blinds, Window Treatments
- Fireplace features: Outside
Interior area
- Total interior livable area: 1,757 sqft
Property
Parking
- Total spaces: 1
- Parking features: Driveway, Detached, Garage
- Garage spaces: 1
Features
- Levels: One
- Stories: 1
- Patio & porch: Porch, Screened
- Exterior features: Fully Fenced
- Pool features: None
- Fencing: Full
Lot
- Size: 0.28 Acres
- Dimensions: 165 x 75
- Features: City Lot
Details
- Parcel number: 0310041903011021000
Construction
Type & style
- Home type: SingleFamily
- Architectural style: One Story
- Property subtype: Single Family Residence
Materials
- Brick
Condition
- New construction: No
- Year built: 1940
Utilities & green energy
- Sewer: Public Sewer
- Water: Public
- Utilities for property: Cable Available, Electricity Available, Natural Gas Available
Community & HOA
Community
- Security: Security System
- Subdivision: Southmont
HOA
- Has HOA: No
Location
- Region: Montgomery
Financial & listing details
- Price per square foot: $88/sqft
- Tax assessed value: $98,300
- Annual tax amount: $954
- Date on market: 7/28/2026
- Cumulative days on market: 56 days
- Listing terms: Cash,Conventional
Estimated market value
Not available
Estimated sales range
Not available
Not available
Price history
| Date | Event | Price |
|---|---|---|
| 7/28/2026 | Listed for sale | $154,900+4.7%$88/sqft |
Source:  MAAR #589038 Report a problem MAAR #589038 Report a problem | ||
| 4/15/2026 | Listing removed | $148,000$84/sqft |
Source: MAAR #583742 Report a problem | ||
| 4/13/2026 | Price change | $148,000-1.3%$84/sqft |
Source: MAAR #583742 Report a problem | ||
| 3/17/2026 | Listed for sale | $149,900$85/sqft |
Source: MAAR #583742 Report a problem | ||
| 3/9/2026 | Listing removed | $149,900$85/sqft |
Source: MAAR #583742 Report a problem | ||
| 2/18/2026 | Listed for sale | $149,900+114.1%$85/sqft |
Source: MAAR #583742 Report a problem | ||
| 7/8/2025 | Sold | $70,000+316.7%$40/sqft |
Source: Public Record Report a problem | ||
| 5/6/2014 | Sold | $16,800-75.5%$10/sqft |
Source: Public Record Report a problem | ||
| 12/9/2013 | Sold | $68,495+13599%$39/sqft |
Source: Public Record Report a problem | ||
| 8/19/2005 | Sold | $500 |
Source: Public Record Report a problem | ||
Public tax history
| Year | Property taxes | Tax assessment |
|---|---|---|
| 2025 | $954 +0.6% | $19,660 +0.6% |
| 2024 | $948 +0.2% | $19,540 +0.2% |
| 2023 | $946 +185.4% | $19,500 +114.8% |
| 2022 | $331 +30.9% | $9,080 |
| 2021 | $253 | -- |
| 2020 | $253 +15.8% | $8,060 |
| 2019 | $219 +4.8% | -- |
| 2018 | $209 -19% | $6,840 -51.5% |
| 2017 | $258 +2.8% | $14,100 +96.7% |
| 2014 | $251 -52.1% | $7,170 -41.9% |
| 2013 | $523 | $12,340 |
| 2011 | -- | -- |
Find assessor info on the county website
Monthly payment
Est. payment
Payment breakdown
Explore the cost of this home by adjusting the details. Changes won't be saved.Climate risks
Neighborhood: 36105
Nearby schools
Schools provided by the listing agent
- Elementary: Nixon Elementary School
- Middle: Bellingrath Middle School,
- High: Carver Senior High School
Source: MAAR. This data may not be complete. We recommend contacting the local school district to confirm school assignments for this home.
Similar homes

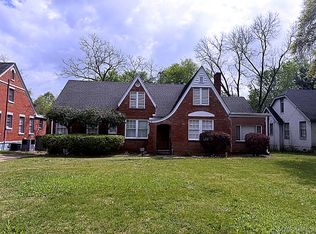
- $149,0003 bd2 ba1.5k sqft3365 Southmont Dr, Montgomery, AL 36105For Sale
 MLS ID #580084, Jill Tippets, RE/MAX Cornerstone Plus. MAAR
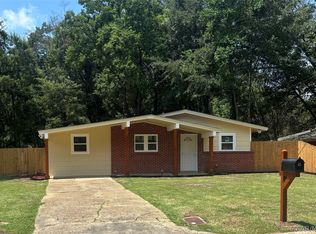
 - $164,0003 bd2 ba1.8k sqft3165 Lexington Rd, Montgomery, AL 36106For Sale
 MLS ID #587830, Hannah Grantham, Hannah & Eddie Realty Group. MAAR
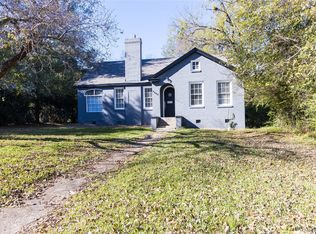
 - $149,9004 bd2 ba1.7k sqft3908 Princeton Rd, Montgomery, AL 36111For Sale
 MLS ID #589423, Shirley D. Moore, CHOSEN Realty, LLC.. MAAR
 - $135,0003 bd2 ba1.5k sqft3256 Montezuma Rd, Montgomery, AL 36106For Sale
 MLS ID #587902, Carol Andrews, First Call Realty of Montg. MAAR
 - $159,9004 bd2 ba1.8k sqft4300 Mabson Dr, Montgomery, AL 36106For Sale
 MLS ID #21453917, Mary Askew, Trelora Realty, INC. GALMLS
