This is the house you have been waiting for! This beautiful home has been painted and fully renovated inside and out including all new fixtures! The home boast 3 bedrooms, 2 full bathrooms, new roof, new HVAC, the brand new kitchen and eat-in kitchen area have all new LVP flooring, new cabinets, new granite countertops, and new sink. There are new windows throughout the house, except for the two large front windows. The original hardwood floors have been refinished and are gorgeous! The living room has a cozy wood burning fireplace. There is a spacious formal dining room. The old screened in porch on the side of the house has been fully enclosed and is perfect for an Office or Playroom. There is a detached 2 car garage with extra storage space and a large backyard with mature trees. This house is in immaculate condition! Call and schedule a showing today!
For sale
$165,000
3365 Southmont Dr, Montgomery, AL 36105
3beds
1,507sqft
:
Get pre-qualified$1,036/mo
Single Family Residence
Built in 1952
0.3 Acres Lot
$-- Zestimate®
$109/sqft
$-- HOA
What's special
New roofCozy wood burning fireplaceSpacious formal dining roomNew granite countertopsNew sinkOriginal hardwood floorsNew lvp flooring
- 311 days |
- 41 |
- 8 |
Zillow last checked:
Listing updated:
Listed by:
Jill Tippets 334-478-3826,
RE/MAX Cornerstone Plus
Source: MAAR,MLS#: 580084 Originating MLS: Montgomery Area Association Of Realtors
Originating MLS: Montgomery Area Association Of RealtorsFacts & features
Interior
Bedrooms & bathrooms
- Bedrooms: 3
- Bathrooms: 2
- Full bathrooms: 2
Primary bedroom
- Level: First
Bedroom
- Level: First
Bedroom
- Level: First
Bathroom
- Level: First
Bathroom
- Level: First
Dining room
- Level: First
Eat in kitchen
- Level: First
Kitchen
- Level: First
Living room
- Level: First
Office
- Level: First
Heating
- Central, Gas, Space Heater
Cooling
- Attic Fan, Central Air, Electric
Appliances
- Included: Gas Water Heater
- Laundry: Washer Hookup, Dryer Hookup
Features
- Flooring: Brick, Plank, Vinyl, Wood
- Number of fireplaces: 1
- Fireplace features: One, Masonry
Interior area
- Total interior livable area: 1,507 sqft
Property
Parking
- Total spaces: 2
- Parking features: Detached, Garage
- Garage spaces: 2
Features
- Levels: One
- Stories: 1
- Exterior features: Fence
- Pool features: None
- Fencing: Partial
Lot
- Size: 0.3 Acres
- Dimensions: 175 x 75
- Features: City Lot, Mature Trees
Details
- Parcel number: 0310041903009008000
Construction
Type & style
- Home type: SingleFamily
- Architectural style: One Story
- Property subtype: Single Family Residence
Materials
- Brick
Condition
- New construction: No
- Year built: 1952
Utilities & green energy
- Sewer: Public Sewer
- Water: Public
- Utilities for property: Cable Available, Natural Gas Available
Community & HOA
Community
- Security: Fire Alarm
- Subdivision: Southmont
HOA
- Has HOA: No
Location
- Region: Montgomery
Financial & listing details
- Price per square foot: $109/sqft
- Tax assessed value: $88,300
- Annual tax amount: $857
- Date on market: 9/17/2025
- Cumulative days on market: 313 days
- Listing terms: Cash,Conventional,FHA,VA Loan
Estimated market value
Not available
Estimated sales range
Not available
Not available
Price history
| Date | Event | Price |
|---|---|---|
| 3/17/2026 | Price change | $165,000-8.3%$109/sqft |
Source:  MAAR #580084 Report a problem MAAR #580084 Report a problem | ||
| 1/21/2026 | Price change | $180,000-5.3%$119/sqft |
Source: MAAR #580084 Report a problem | ||
| 10/7/2025 | Price change | $190,000-15.6%$126/sqft |
Source: MAAR #580084 Report a problem | ||
| 9/17/2025 | Listed for sale | $225,000+291.3%$149/sqft |
Source: MAAR #580084 Report a problem | ||
| 3/19/2025 | Sold | $57,500-22.7%$38/sqft |
Source: Public Record Report a problem | ||
| 5/17/2024 | Sold | $74,426+122.6%$49/sqft |
Source: Public Record Report a problem | ||
| 3/8/2018 | Listing removed | $33,434-49.6%$22/sqft |
Source: Auction.com Report a problem | ||
| 2/27/2018 | Listed for sale | -- |
Source: Auction.com Report a problem | ||
| 8/3/2001 | Sold | $66,381$44/sqft |
Source: Public Record Report a problem | ||
Public tax history
| Year | Property taxes | Tax assessment |
|---|---|---|
| 2025 | $857 +172.8% | $17,660 +141.3% |
| 2024 | $314 | $7,320 |
| 2023 | $314 +51% | $7,320 +7.3% |
| 2022 | $208 +15.4% | $6,820 |
| 2021 | $180 | -- |
| 2020 | $180 +14.5% | $6,060 |
| 2019 | $157 +6.8% | -- |
| 2018 | $147 -20.4% | $5,160 -52.2% |
| 2017 | $185 | $10,800 +97.4% |
| 2014 | $185 +16.4% | $5,470 +16.1% |
| 2013 | $159 | $4,710 |
| 2011 | -- | -- |
Find assessor info on the county website
Monthly payment
Est. payment
Payment breakdown
Explore the cost of this home by adjusting the details. Changes won't be saved.Climate risks
Neighborhood: 36105
Nearby schools
GreatSchools rating
- 6/10E D Nixon Elementary SchoolGrades: PK-5Distance: 1.3 mi
- 2/10Bellingrath Jr High SchoolGrades: 6-8Distance: 0.3 mi
- 1/10Lanier Senior High SchoolGrades: 10-12Distance: 0.8 mi
Schools provided by the listing agent
- Elementary: Bellingrath Middle School
- Middle: Bellingrath Middle School,
- High: Lanier Senior High School
Source: MAAR. This data may not be complete. We recommend contacting the local school district to confirm school assignments for this home.
- $50,200-- bd2 ba1.5k sqft3375 Southmont Dr, Montgomery, AL 36105Off Market

- $69,900-- bd0 ba1.6k sqft3355 Southmont Dr, Montgomery, AL 36105Off Market
- $98,4003 bd2 ba1.7k sqft3385 Southmont Dr, Montgomery, AL 36105Off Market
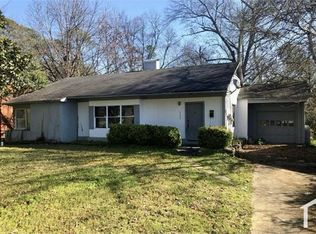
- $73,2003 bd2 ba1.5k sqft3345 Southmont Dr, Montgomery, AL 36105Off Market

- $99,5794 bd2 ba2k sqft3364 Gilmer Ave, Montgomery, AL 36105Sold
- $124,1003 bd2 ba1.6k sqft3356 Gilmer Ave, Montgomery, AL 36105Off Market
- $46,0004 bd2 ba2.3k sqft3374 Gilmer Ave, Montgomery, AL 36105Sold
- $51,100-- bd-- ba3.6k sqft3395 Southmont Dr, Montgomery, AL 36105Off Market
A local agent can set up tours, give advice and negotiate with sellers.
Similar homes
- $148,0003 bd2 ba1.3k sqft2140 Windsor Ave, Montgomery, AL 36107For Sale
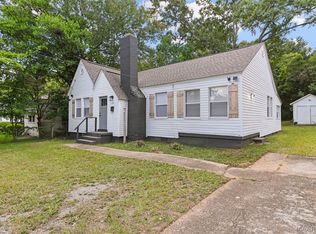 MLS ID #588916, Steven Dillard, RE/MAX Properties LLC. MAAR
 - $164,0003 bd2 ba1.8k sqft3165 Lexington Rd, Montgomery, AL 36106For Sale
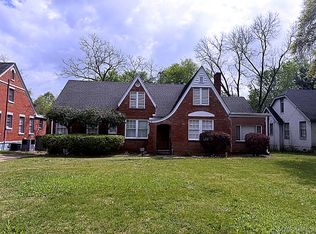 MLS ID #587830, Hannah Grantham, Hannah & Eddie Realty Group. MAAR
 - $185,0005 bd2 ba2.2k sqft2702 Hermitage Dr, Montgomery, AL 36111For Sale
 MLS ID #588850, Megan D. Hill, Agape Homes LLC.. MAAR
 - $160,0004 bd2 ba1.7k sqft4443 S Slauson Cir, Montgomery, AL 36106For Sale
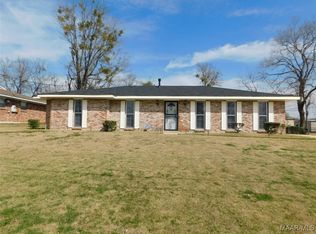 MLS ID #582551, Sarah Little, Pinnacle Group at KW Montg.. MAAR
 - $179,9003 bd2 ba1.6k sqft6125 Willow Glen Dr, Montgomery, AL 36117For SaleMLS ID #588836, Kristie Pearson, RE/MAX Properties II. MAAR
- $154,0005 bd2 ba1.7k sqft608 Lynwood Dr, Montgomery, AL 36111For SaleMLS ID #585551, Brandon L. McIntyre, Harris And Atkins Real Estate. MAAR
- $153,0003 bd2 ba1.6k sqft4513 Coventry Rd, Montgomery, AL 36116For SaleMLS ID #584217, Kelly E. Townley, Camelot Properties LLC.. MAAR
- $199,0003 bd2 ba2k sqft1663 S Perry St, Montgomery, AL 36104For SaleMLS ID #586127, Phillip Spear, Southern Classic Realty. MAAR
- $159,9003 bd2 ba1.3k sqft3816 Carriage Oaks Dr, Montgomery, AL 36116For SaleMLS ID #588865, Julie Dettwiler, Alabama Real Estate LLC. MAAR
- $170,0004 bd2 ba1.1k sqft345 Geary Dr, Montgomery, AL 36108For SaleMLS ID #213411, Jeremy Armstrong, eXp Realty LLC Landmark Real Estate. SAMLS
- $150,0003 bd2 ba1.7k sqft818 Joryne Dr, Montgomery, AL 36109For SaleMLS ID #588154, Alisha M. Hassan, eXp Realty, LLC.. MAAR
- $175,9003 bd2 ba1.6k sqft1925 Alderpoint Dr, Montgomery, AL 36106For SaleMLS ID #587433, Floyd Murry, Nex Level Realty. MAAR
- $130,0003 bd2 ba2.1k sqft3729 Princeton Rd, Montgomery, AL 36111For SaleMLS ID #588112, Jamond J. Drayton, The Ville Real Estate. MAAR
- $180,0003 bd2 ba1.4k sqft4601 Young Farm Ct, Montgomery, AL 36106For SaleMLS ID #588447, Sarah Little, Pinnacle Group at KW Montg.. MAAR
- $168,0003 bd3 ba2.1k sqft3243 N Colonial Dr, Montgomery, AL 36111For SaleMLS ID #584053, Michael Stroup, Corwin Realty Group. MAAR
- $169,7003 bd2 ba1.1k sqft4338 Wares Ferry Rd, Montgomery, AL 36109For SaleMLS ID #584505, Amee Carr, RE/MAX Cornerstone Plus. MAAR
- $189,9003 bd2 ba2.1k sqft3017 Sumter Ave, Montgomery, AL 36109For SaleMLS ID #588695, Derek Scott, Scott Champion and Company. MAAR
- $139,9003 bd2 ba1.4k sqft856 Greg Dr, Montgomery, AL 36109For SaleMLS ID #588383, Lili Moore, Lokation Real Estate LLC.. MAAR
- $184,9006 bd2 ba2.2k sqft4680 Ray Dr, Montgomery, AL 36109For SaleMLS ID #583110, Amee Carr, RE/MAX Cornerstone Plus. MAAR
- $135,0003 bd2 ba1.5k sqft688 Joryne Dr, Montgomery, AL 36109For SaleMLS ID #587718, Larry Alford, Corwin Realty Group. MAAR
