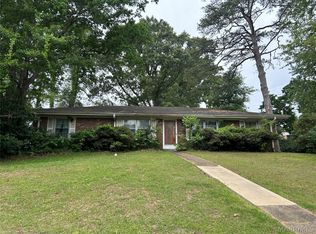
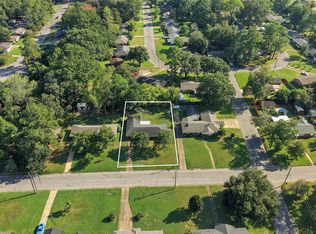
Beautiful original hardwood floors are featured in this lovely home. There are three bedrooms, two baths, a large family room/kitchen area and a formal living and dining room. Laundry room , complete with cabinets, is right off the kitchen and has a convenient door to the outside as well. Architectural shingles roof. Fully fenced backyard with mature trees and a shed for extra storage space. Well maintained and loved. This home is move-in ready. Call for your appointment today.
For sale
Price increase: $6K (9/25)
$145,900
856 Greg Dr, Montgomery, AL 36109
3beds
1,448sqft
Single Family Residence
Built in 1964
0.31 Acres Lot
$-- Zestimate®
$101/sqft
$-- HOA
What's special
Architectural shingles roofFully fenced backyardBeautiful original hardwood floorsThree bedroomsTwo bathsMature trees
- 91 days
- 222
- 7
Zillow last checked:
Listing updated:
Listed by:
Lili Moore 205-775-1628,
Lokation Real Estate LLC.
Source: MAAR,MLS#: 588383 Originating MLS: Montgomery Area Association Of Realtors
Originating MLS: Montgomery Area Association Of RealtorsFacts & features
Interior
Bedrooms & bathrooms
- Bedrooms: 3
- Bathrooms: 2
- Full bathrooms: 2
Primary bedroom
- Level: First
Primary bedroom
- Level: First
Primary bedroom
- Level: First
Bathroom
- Level: First
Bathroom
- Level: First
Dining room
- Level: First
Kitchen
- Level: First
Laundry
- Level: First
Living room
- Level: First
Heating
- Central, Gas
Cooling
- Central Air, Electric
Appliances
- Included: Dishwasher, Electric Range, Gas Water Heater, Refrigerator
- Laundry: Washer Hookup, Dryer Hookup
Features
- Window Treatments
- Flooring: Laminate, Tile, Wood
- Windows: Blinds
Interior area
- Total interior livable area: 1,448 sqft
Property
Parking
- Parking features: Driveway, Parking Pad
Features
- Levels: One
- Stories: 1
- Patio & porch: Covered, Patio, Porch
- Exterior features: Covered Patio, Fully Fenced, Porch
- Pool features: None
- Fencing: Full
Lot
- Size: 0.31 Acres
- Features: City Lot
Details
- Parcel number: 100552011027.000
Construction
Type & style
- Home type: SingleFamily
- Architectural style: One Story
- Property subtype: Single Family Residence
Materials
- Brick
- Foundation: Slab
Condition
- New construction: No
- Year built: 1964
Utilities & green energy
- Sewer: Public Sewer
- Water: Public
- Utilities for property: Cable Available, Electricity Available, Natural Gas Available, High Speed Internet Available
Community & HOA
Community
- Subdivision: Mayfair
HOA
- Has HOA: No
Location
- Region: Montgomery
Financial & listing details
- Price per square foot: $101/sqft
- Tax assessed value: $141,400
- Annual tax amount: $645
- Date on market: 7/7/2026
- Cumulative days on market: 92 days
- Listing terms: Cash,Conventional,FHA,VA Loan
- Road surface type: Paved
Estimated market value
Not available
Estimated sales range
Not available
Not available
Price history
| Date | Event | Price |
|---|---|---|
| 9/25/2026 | Price change | $145,900+4.3%$101/sqft |
Source:  MAAR #588383 Report a problem MAAR #588383 Report a problem | ||
| 7/13/2026 | Price change | $139,900-6.1%$97/sqft |
Source: MAAR #588383 Report a problem | ||
| 7/7/2026 | Listed for sale | $149,000+49%$103/sqft |
Source: MAAR #588383 Report a problem | ||
| 8/7/2020 | Sold | $100,000-9.1%$69/sqft |
Source: Public Record Report a problem | ||
| 6/24/2020 | Pending sale | $109,999$76/sqft |
Source: ARC Realty - Elmore County #469310 Report a problem | ||
| 5/14/2020 | Price change | $109,999-8.3%$76/sqft |
Source: ARC Realty - Elmore County #469310 Report a problem | ||
| 2/26/2020 | Listed for sale | $119,900+25.5%$83/sqft |
Source: ARC Realty - Elmore County #469310 Report a problem | ||
| 7/1/2005 | Sold | $95,500$66/sqft |
Source: Public Record Report a problem | ||
Public tax history
| Year | Property taxes | Tax assessment |
|---|---|---|
| 2025 | $645 +2.8% | $14,140 +2.6% |
| 2024 | $627 +11.6% | $13,780 +10.8% |
| 2023 | $562 +60.2% | $12,440 +15.8% |
| 2022 | $351 +15.4% | $10,740 |
| 2021 | $304 +20.2% | -- |
| 2020 | $253 -2.4% | $8,060 |
| 2019 | $260 -8.3% | -- |
| 2018 | $283 -7.2% | $8,880 -46.9% |
| 2017 | $305 +13.1% | $16,720 +93.7% |
| 2014 | $270 -1.7% | $8,630 +7.9% |
| 2013 | $274 | $8,000 |
| 2011 | -- | -- |
Find assessor info on the county website
Monthly payment
Est. payment
Payment breakdown
Explore the cost of this home by adjusting the details. Changes won't be saved.Climate risks
Neighborhood: 36109
Nearby schools
Schools provided by the listing agent
- Elementary: Flowers Elementary School
- Middle: Goodwyn Middle School,
- High: Dr. Percy Julian High School
Source: MAAR. This data may not be complete. We recommend contacting the local school district to confirm school assignments for this home.


Similar homes
- $145,0003 bd2 ba1.5k sqft800 Joryne Dr, Montgomery, AL 36109For Sale
 MLS ID #586355, Coby Savage, EXIT Garth Realty - Troy. MAAR
 - $145,0003 bd2 ba1.5k sqft3839 Marquette Dr, Montgomery, AL 36109For Sale
 MLS ID #589899, Sarah Little, Pinnacle Group at KW Montg.. MAAR
 - $135,0003 bd2 ba1.5k sqft688 Joryne Dr, Montgomery, AL 36109For Sale
 MLS ID #587718, Larry Alford, Corwin Realty Group. MAAR
 - $145,0003 bd2 ba1.8k sqft3006 Pelzer Ave, Montgomery, AL 36109For Sale
 MLS ID #590545, Dustin Ledbetter, DL Realty. MAAR
 - $124,9003 bd2 ba1.2k sqft738 S Marquette Dr, Montgomery, AL 36109For Sale
 MLS ID #21457355, Yvonne Harris, Trelora Realty, INC. GALMLS
 - $129,9003 bd2 ba1.7k sqft440 Planters Rd, Montgomery, AL 36109For SaleMLS ID #21455214, Yvonne Harris, Trelora Realty, INC. GALMLS
