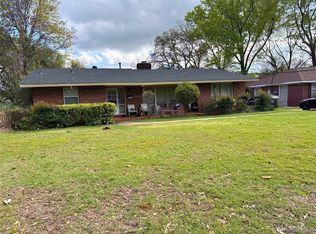
Welcome to 3006 Pelzer Avenue in Montgomery, Alabama—a charming and well-maintained 3-bedroom, 2-bath home offering comfort, space, and convenience. This inviting property features a functional layout with generously sized living areas, perfect for both relaxing and entertaining. Natural light fills the home, creating a warm and welcoming atmosphere throughout.
The kitchen provides ample cabinet and counter space, making meal preparation easy and efficient. Each of the three bedrooms are comfortably sized, offering flexibility for family, guests, or a home office setup. The two full bathrooms are designed for everyday convenience and functionality.
Step outside to enjoy a spacious yard, ideal for outdoor gatherings, gardening, or simply unwinding in a peaceful setting. The property offers plenty of room to personalize and make your own.
Conveniently located near local schools, shopping, dining, and major roadways, this home combines quiet neighborhood living with easy access to everything you need. Whether you're a first-time homebuyer, looking to downsize, or seeking a solid investment opportunity, this property checks all the boxes.
Don’t miss your chance to own this wonderful home—schedule your showing today!
For sale
Price cut: $5K (5/21)
$155,000
3006 Pelzer Ave, Montgomery, AL 36109
3beds
1,864sqft
:
Get pre-qualified$974/mo
Single Family Residence
Built in 1953
0.31 Acres Lot
$153,400 Zestimate®
$83/sqft
$-- HOA
What's special
Peaceful setting
- 132 days |
- 200 |
- 6 |
Zillow last checked:
Listing updated:
Listed by:
Ashley R. Patterson 334-730-0771,
Camelot Properties LLC.
Source: MAAR,MLS#: 584833 Originating MLS: Montgomery Area Association Of Realtors
Originating MLS: Montgomery Area Association Of RealtorsFacts & features
Interior
Bedrooms & bathrooms
- Bedrooms: 3
- Bathrooms: 2
- Full bathrooms: 2
Primary bedroom
- Level: First
Bedroom
- Level: First
Bedroom
- Level: First
Bathroom
- Level: First
Bathroom
- Level: First
Dining room
- Level: First
Eat in kitchen
- Description: SPACIOUS KITCHEN WITH BUILT-IN CIRCULAR BOOTH AND TABLE
- Level: First
Family room
- Description: TILED FLOOR
- Level: First
- Dimensions: HUGE!!!
Laundry
- Level: First
Living room
- Level: First
Heating
- Central, Electric
Cooling
- Attic Fan, Central Air, Ceiling Fan(s), Electric
Appliances
- Included: Dishwasher, Electric Cooktop, Electric Oven, Electric Water Heater, Microwave, Refrigerator
- Laundry: Washer Hookup, Dryer Hookup
Features
- Separate Shower, Window Treatments
- Flooring: Tile, Wood
- Windows: Blinds
Interior area
- Total interior livable area: 1,864 sqft
Property
Parking
- Total spaces: 1
- Parking features: Attached Carport, Driveway
- Carport spaces: 1
Features
- Levels: One
- Stories: 1
- Patio & porch: Patio, Porch
- Exterior features: Fully Fenced, Outdoor Grill, Porch, Patio
- Pool features: None
- Fencing: Full
Lot
- Size: 0.31 Acres
- Dimensions: 90 x 150 per county
- Features: City Lot
Details
- Parcel number: 1002044015007.000
Construction
Type & style
- Home type: SingleFamily
- Architectural style: One Story
- Property subtype: Single Family Residence
Materials
- Brick
- Foundation: Slab
Condition
- New construction: No
- Year built: 1953
Utilities & green energy
- Sewer: Public Sewer
- Water: Public
- Utilities for property: Electricity Available, Natural Gas Available
Community & HOA
Community
- Security: Security System
- Subdivision: Morningview
HOA
- Has HOA: No
Location
- Region: Montgomery
Financial & listing details
- Price per square foot: $83/sqft
- Tax assessed value: $131,200
- Annual tax amount: $595
- Date on market: 3/19/2026
- Cumulative days on market: 133 days
- Listing terms: Cash,Conventional,FHA,VA Loan
Estimated market value
$153,400
$146,000 - $161,000
$1,323/mo
Price history
| Date | Event | Price |
|---|---|---|
| 5/21/2026 | Price change | $155,000-3.1%$83/sqft |
Source:  MAAR #584833 Report a problem MAAR #584833 Report a problem | ||
| 4/10/2026 | Price change | $160,000-5.9%$86/sqft |
Source: MAAR #584833 Report a problem | ||
| 3/19/2026 | Listed for sale | $170,000+84.8%$91/sqft |
Source: MAAR #584833 Report a problem | ||
| 12/5/2019 | Sold | $92,000-8%$49/sqft |
Source: Public Record Report a problem | ||
| 10/17/2019 | Pending sale | $100,000$54/sqft |
Source: Courtesy Realty #459552 Report a problem | ||
| 10/6/2019 | Price change | $100,000-4.8%$54/sqft |
Source: Courtesy Realty #459552 Report a problem | ||
| 9/14/2019 | Price change | $105,000-2.3%$56/sqft |
Source: Courtesy Realty #459552 Report a problem | ||
| 8/28/2019 | Listed for sale | $107,500$58/sqft |
Source: Courtesy Realty #459552 Report a problem | ||
Public tax history
| Year | Property taxes | Tax assessment |
|---|---|---|
| 2025 | $595 +4.1% | $13,120 +3.8% |
| 2024 | $572 +2.4% | $12,640 +2.3% |
| 2023 | $558 +51.8% | $12,360 +10.4% |
| 2022 | $368 +18.3% | $11,200 |
| 2021 | $311 -52.5% | -- |
| 2020 | $655 +2.8% | $17,940 |
| 2019 | $637 -2.7% | -- |
| 2018 | $655 -5% | $17,940 +4.1% |
| 2017 | $689 | $17,240 -7.4% |
| 2014 | $689 +1.4% | $18,620 +5.7% |
| 2013 | $680 | $17,620 |
| 2011 | -- | -- |
Find assessor info on the county website
Monthly payment
Est. payment
Payment breakdown
Explore the cost of this home by adjusting the details. Changes won't be saved.Climate risks
Neighborhood: 36109
Nearby schools
GreatSchools rating
- 2/10Morningview Elementary SchoolGrades: K-5Distance: 0.2 mi
- 2/10Capitol Heights Jr High SchoolGrades: 6-8Distance: 0.6 mi
- 2/10Lee High SchoolGrades: 9-12Distance: 0.9 mi
Schools provided by the listing agent
- Elementary: Morningview Elementary School
- Middle: Capitol Heights Middle School,
- High: Lee High School
Source: MAAR. This data may not be complete. We recommend contacting the local school district to confirm school assignments for this home.
- $159,900-- bd1 ba1.7k sqft3012 Pelzer Ave, Montgomery, AL 36109Sold
- $177,7003 bd4 ba2.1k sqft3000 Pelzer Ave, Montgomery, AL 36109Off Market

- $128,200-- bd1 ba2k sqft160 Marlborough St, Montgomery, AL 36109Off Market
- $144,7003 bd1 ba1.6k sqft166 Marlborough St, Montgomery, AL 36109Off Market
- $107,0003 bd1 ba1.2k sqft3018 Pelzer Ave, Montgomery, AL 36109Off Market
- $104,0003 bd1 ba1.3k sqft3007 Pelzer Ave, Montgomery, AL 36109Off Market
- $143,4004 bd2 ba1.6k sqft152 Marlborough St, Montgomery, AL 36109Off Market
- $156,8003 bd2 ba1.5k sqft3001 Pelzer Ave, Montgomery, AL 36109Off Market
A local agent can set up tours, give advice and negotiate with sellers.
Similar homes
- $165,0003 bd2 ba2.2k sqft2748 Crestview Ave, Montgomery, AL 36109For Sale
 MLS ID #584918, Stevie L. Stoltzfus, Camelot Properties LLC.. MAAR
 - $150,0003 bd2 ba1.7k sqft818 Joryne Dr, Montgomery, AL 36109For Sale
 MLS ID #588154, Alisha M. Hassan, eXp Realty, LLC.. MAAR
 - $169,9003 bd2 ba1.6k sqft1127 Rosedale Dr, Montgomery, AL 36107For Sale
 MLS ID #588791, Bernice Tharp, Century 21 Brandt Wright. MAAR
 - $189,9003 bd2 ba2.1k sqft3017 Sumter Ave, Montgomery, AL 36109For Sale
 MLS ID #588695, Derek Scott, Scott Champion and Company. MAAR
 - $148,0003 bd2 ba1.3k sqft2140 Windsor Ave, Montgomery, AL 36107For SaleMLS ID #588916, Steven Dillard, RE/MAX Properties LLC. MAAR
- $139,9003 bd2 ba1.4k sqft856 Greg Dr, Montgomery, AL 36109For SaleMLS ID #588383, Lili Moore, Lokation Real Estate LLC.. MAAR
- $174,9003 bd2 ba2k sqft3739 Honeysuckle Rd, Montgomery, AL 36109For SaleMLS ID #586250, Jon Adair, Adair Realty Management LLC.. MAAR
- $155,0003 bd2 ba1.4k sqft3041 Willow Lane Dr, Montgomery, AL 36109For SaleMLS ID #584198, Ja'Mese M. Hawkins, EXIT Garth Realty. MAAR
- $145,0003 bd2 ba1.5k sqft800 Joryne Dr, Montgomery, AL 36109For SaleMLS ID #586355, Coby Savage, EXIT Garth Realty - Troy. MAAR
- $144,9003 bd2 ba1.3k sqft670 Joryne Dr, Montgomery, AL 36109For SaleMLS ID #585175, Demetria Mock-Mims, A & C Real Estate, LLC.. MAAR
- $155,0003 bd2 ba1.4k sqft4130 Beardsley Dr, Montgomery, AL 36109For SaleMLS ID #588408, Wesley Andrews, Thomas & Land Real Est Grp LLC. MAAR
- $164,9004 bd2 ba2.2k sqft1143 Noremac Rd, Montgomery, AL 36109For SaleMLS ID #583291, Amee Carr, RE/MAX Cornerstone Plus. MAAR
- $135,0003 bd2 ba1.5k sqft688 Joryne Dr, Montgomery, AL 36109For SaleMLS ID #587718, Larry Alford, Corwin Realty Group. MAAR
- $149,0003 bd2 ba1.1k sqft4336 Donovan Dr, Montgomery, AL 36109For SaleMLS ID #586359, Jay Tidwell, Jay Tidwell and Associates. MAAR
- $180,0004 bd3 ba2k sqft953 Green Ridge Ct, Montgomery, AL 36109For SaleMLS ID #587606, LoLesia Bannister, New Life Realty Group, LLC.. MAAR
- $105,0003 bd2 ba1k sqft158 Eton Rd, Montgomery, AL 36109For SaleMLS ID #585759, Tammitha Prince, Capital Rlty Grp River Region. MAAR
- $148,0003 bd2 ba1.4k sqft1841 Shadow Ln, Montgomery, AL 36106For SaleMLS ID #588321, Michael Howard, River Region Realty Group LLC. MAAR
- $155,0004 bd2 ba1.7k sqft1709 N Oakview Ct, Montgomery, AL 36110For SaleMLS ID #588335, Tamara D. Hartley, EXIT Garth Realty. MAAR
- $109,9003 bd1 ba1.5k sqft130 E Salem Dr, Montgomery, AL 36109For SaleMLS ID #586943, Denise Golson, Realty Central. MAAR
- $140,0003 bd2 ba2.2k sqft2652 Fairmont Rd, Montgomery, AL 36111For SaleMLS ID #581979, Susan Chappell, Chappell Elite Realty LLC.. MAAR
