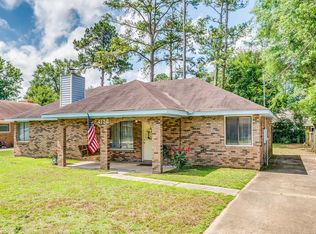
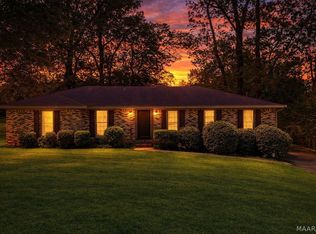
GREAT house with many GREAT features! Located within walking dstance to the back gate of Gunter Air Force Base and the yard has lots of mature trees. This 3 bedroom 2 bathroom house features a separate formal dining room, a galley style kitchen, a breakfast room and a very large den with a gas log fireplace and a vaulted ceiling! The laundry room is quite large and has a pantry also. The HUGE screened in porch leads out to the pool deck and beyond the fenced area of the pool is a large backyard with two storage buildings! In addition to all of this, the pool maintenance is included in the rent! **Owner reserves right to pre-approve all pets **No smoking inside home
Owner maintains the in ground swimming pool
Foreclosed
Est. $176,400
4130 Beardsley Dr, Montgomery, AL 36109
3beds
2baths
1,426sqft
SingleFamily
Built in 1984
0.27 Acres Lot
$-- Zestimate®
$124/sqft
$-- HOA
Overview
- 32 days
- 43
- 2
Facts & features
Interior
Bedrooms & bathrooms
- Bedrooms: 3
- Bathrooms: 2
Heating
- Forced air, Gas
Cooling
- Central
Appliances
- Included: Dishwasher, Dryer, Refrigerator, Washer
Features
- Flooring: Carpet, Linoleum / Vinyl
- Has fireplace: Yes
Interior area
- Total interior livable area: 1,426 sqft
Property
Parking
- Total spaces: 1
- Parking features: Carport
Features
- Exterior features: Brick
Lot
- Size: 0.27 Acres
Details
- Parcel number: 1001022006005000
Construction
Type & style
- Home type: SingleFamily
Materials
- Wood
- Foundation: Slab
- Roof: Asphalt
Condition
- Year built: 1984
Community & HOA
Location
- Region: Montgomery
Financial & listing details
- Price per square foot: $124/sqft
- Tax assessed value: $176,400
- Annual tax amount: $1,711
Foreclosure details
Estimated market value
Not available
Estimated sales range
Not available
$1,454/mo
Price history
| Date | Event | Price |
|---|---|---|
| 9/24/2026 | Sold | $130,611-3.3%$92/sqft |
Source: Public Record Report a problem | ||
| 8/24/2026 | Price change | $135,000-10%$95/sqft |
Source:  MAAR #588408 Report a problem MAAR #588408 Report a problem | ||
| 8/8/2026 | Price change | $150,000-3.2%$105/sqft |
Source: MAAR #588408 Report a problem | ||
| 7/9/2026 | Listed for sale | $155,000+16.5%$109/sqft |
Source: MAAR #588408 Report a problem | ||
| 8/5/2021 | Sold | $133,000+6.4%$93/sqft |
Source: Public Record Report a problem | ||
| 6/7/2019 | Listing removed | $1,095$1/sqft |
Source: Aronov Home Rentals Inc. Report a problem | ||
| 5/30/2019 | Listed for rent | $1,095$1/sqft |
Source: Aronov Home Rentals Inc. Report a problem | ||
| 8/31/2015 | Listing removed | $125,000$88/sqft |
Source: Keller Williams Realty #305106 Report a problem | ||
| 5/12/2015 | Listed for sale | $125,000$88/sqft |
Source: Keller Williams Realty #305106 Report a problem | ||
| 4/2/2015 | Listing removed | $125,000$88/sqft |
Source: Keller Williams Realty-Montgomery #305106 Report a problem | ||
| 3/16/2015 | Listed for sale | $125,000$88/sqft |
Source: Keller Williams Realty-Montgomery #305106 Report a problem | ||
| 1/11/2014 | Listing removed | $125,000$88/sqft |
Source: Keller Williams Realty-Montgomery #305106 Report a problem | ||
| 10/24/2013 | Listed for sale | $125,000+495.2%$88/sqft |
Source: Keller Williams Realty-Montgomery #305106 Report a problem | ||
| 3/14/2005 | Sold | $21,000$15/sqft |
Source: Public Record Report a problem | ||
Public tax history
| Year | Property taxes | Tax assessment |
|---|---|---|
| 2025 | $1,711 | $35,280 |
| 2024 | $1,711 +5.9% | $35,280 +5.9% |
| 2023 | $1,616 +52.9% | $33,320 +15.1% |
| 2022 | $1,057 +12.4% | $28,960 |
| 2021 | $940 +3.4% | -- |
| 2020 | $910 -2.7% | $24,920 |
| 2019 | $935 -0.9% | -- |
| 2018 | $943 +7.3% | $25,840 +7.5% |
| 2017 | $879 | $24,040 +108.2% |
| 2014 | $879 +4.2% | $11,549 -2.4% |
| 2013 | $843 | $11,830 |
| 2011 | -- | -- |
Find assessor info on the county website
Monthly payment
Climate risks
Neighborhood: 36109
Nearby schools
Schools provided by the listing agent
- Elementary: Dalraida Elementary
- Middle: Goodwyn Junior High
- High: Robert E Lee High
Source: The MLS. This data may not be complete. We recommend contacting the local school district to confirm school assignments for this home.
Similar homes
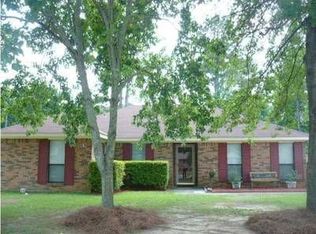
- $195,0003 bd2 ba2k sqft208 Holly Ridge Dr, Montgomery, AL 36109For Sale
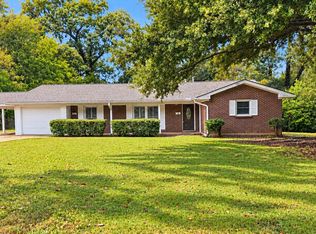 MLS ID #588707, Ralph Harvey, List With Freedom, Inc.. MAAR
 - $--3 bd2 ba1.1k sqft416 Pecan Tree Dr, Montgomery, AL 36109Auction
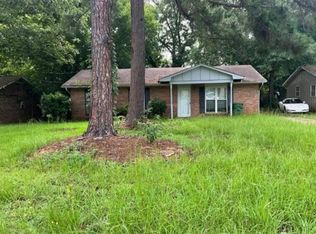 Auction.com 1
 - $170,0004 bd2 ba1.9k sqft1237 Woodhill Ct, Montgomery, AL 36109For Sale
 MLS ID #590946, Jorden Hughes, DL Realty. MAAR
 - $171,5003 bd2 ba1.5k sqft3543 Royal Crest Dr, Montgomery, AL 36109For Sale
 MLS ID #589534, Dean Ahrendt, RE/MAX Properties LLC. MAAR
