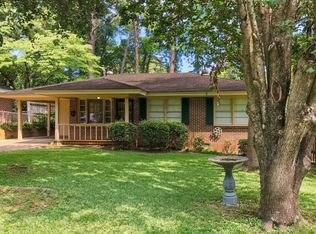
Charming 3-bedroom, 1-bath home offering comfortable living with a functional lay out. With 3- bedrooms, 1-bath, a living room, dining room, kitchen, and a den/multi functional space. It offers 1530 square feet of living Real hardwood floors in great condition, and tile in the kitchen, bath and den area, a fairly new hot water heater, and HVAC,(2019), fresh paint. The roof is architectural shingles, and in great condition. Washer, dryer and refrigerator all remain with the home. Also, the home was rewired in 2019. Great location, right off Atlanta Hwy, making it minutes to downtown, Gunter Airforce Base, Maxwell AFB, and an easy route to interstate I-85. Great starter home or an investment. Call today or your favorite Realtor!
For sale
Price cut: $5.1K (7/17)
$109,900
130 E Salem Dr, Montgomery, AL 36109
3beds
1,530sqft
:
Get pre-qualified$706/mo
Single Family Residence
Built in 1950
7,405 Square Feet Lot
$-- Zestimate®
$72/sqft
$-- HOA
What's special
Fresh paintDining roomFunctional layout
- 66 days |
- 121 |
- 4 |
Zillow last checked:
Listing updated:
Listed by:
Denise Golson 334-285-4646,
Realty Central
Source: MAAR,MLS#: 586943 Originating MLS: Montgomery Area Association Of Realtors
Originating MLS: Montgomery Area Association Of RealtorsFacts & features
Interior
Bedrooms & bathrooms
- Bedrooms: 3
- Bathrooms: 1
- Full bathrooms: 1
Bedroom
- Level: First
Bedroom
- Level: First
Bedroom
- Level: First
Bathroom
- Level: First
Dining room
- Level: First
Family room
- Level: First
Kitchen
- Level: First
Living room
- Level: First
Heating
- Central, Gas
Cooling
- Central Air, Electric
Appliances
- Included: Dishwasher, Electric Range, Gas Water Heater, Refrigerator, Dryer, Washer
- Laundry: Washer Hookup, Dryer Hookup
Features
- Flooring: Tile, Wood
Interior area
- Total interior livable area: 1,530 sqft
Property
Parking
- Parking features: Driveway
Features
- Levels: One
- Stories: 1
- Patio & porch: Patio
- Exterior features: Fully Fenced, Fence, Patio
- Pool features: None
- Fencing: Full,Partial
Lot
- Size: 7,405 Square Feet
- Features: City Lot
Details
- Parcel number: 1002091002018.000
Construction
Type & style
- Home type: SingleFamily
- Architectural style: One Story
- Property subtype: Single Family Residence
Materials
- Brick, Vinyl Siding
- Foundation: Slab
Condition
- New construction: No
- Year built: 1950
Utilities & green energy
- Sewer: Public Sewer
- Water: Public
- Utilities for property: Cable Available, Electricity Available, Natural Gas Available, High Speed Internet Available
Community & HOA
Community
- Subdivision: Stevens Heights
HOA
- Has HOA: No
Location
- Region: Montgomery
Financial & listing details
- Price per square foot: $72/sqft
- Tax assessed value: $99,000
- Annual tax amount: $960
- Date on market: 5/22/2026
- Cumulative days on market: 66 days
- Listing terms: Cash,Conventional,FHA,VA Loan
- Road surface type: Paved
Estimated market value
Not available
Estimated sales range
Not available
Not available
Price history
| Date | Event | Price |
|---|---|---|
| 7/17/2026 | Price change | $109,900-4.4%$72/sqft |
Source:  MAAR #586943 Report a problem MAAR #586943 Report a problem | ||
| 6/10/2026 | Price change | $115,000-8%$75/sqft |
Source: MAAR #586943 Report a problem | ||
| 5/22/2026 | Listed for sale | $125,000+128.9%$82/sqft |
Source: MAAR #586943 Report a problem | ||
| 4/26/2026 | Listing removed | $1,150$1/sqft |
Source: Zillow Rentals Report a problem | ||
| 4/18/2026 | Listed for rent | $1,150+15.6%$1/sqft |
Source: Zillow Rentals Report a problem | ||
| 10/23/2023 | Listing removed | -- |
Source: Zillow Rentals Report a problem | ||
| 10/2/2023 | Price change | $995-0.5%$1/sqft |
Source: Zillow Rentals Report a problem | ||
| 9/30/2023 | Price change | $1,000-6.5%$1/sqft |
Source: Zillow Rentals Report a problem | ||
| 8/30/2023 | Listed for rent | $1,070+25.9%$1/sqft |
Source: Zillow Rentals Report a problem | ||
| 3/29/2019 | Listing removed | $850$1/sqft |
Source: River Region Rentals LLC Report a problem | ||
| 3/19/2019 | Listed for rent | $850$1/sqft |
Source: River Region Rentals LLC Report a problem | ||
| 2/21/2019 | Sold | $54,600-9%$36/sqft |
Source: Public Record Report a problem | ||
| 1/30/2019 | Pending sale | $60,000$39/sqft |
Source: RE/MAX Cornerstone Realty #447156 Report a problem | ||
| 1/25/2019 | Listed for sale | $60,000$39/sqft |
Source: REMAX Cornerstone Realty #447156 Report a problem | ||
Public tax history
| Year | Property taxes | Tax assessment |
|---|---|---|
| 2025 | $960 +3.8% | $19,800 +3.8% |
| 2024 | $925 +4.4% | $19,080 +4.4% |
| 2023 | $887 +32.9% | $18,280 |
| 2022 | $667 +36.8% | $18,280 |
| 2021 | $488 -14% | -- |
| 2020 | $567 +152.7% | $15,540 |
| 2019 | $225 -3.5% | -- |
| 2018 | $233 -1.8% | $7,500 -52.3% |
| 2017 | $237 | $15,720 +111% |
| 2014 | $237 +2.4% | $7,450 +9.7% |
| 2013 | $231 | $6,790 |
| 2011 | -- | -- |
Find assessor info on the county website
Monthly payment
Est. payment
Payment breakdown
Explore the cost of this home by adjusting the details. Changes won't be saved.Climate risks
Neighborhood: 36109
Nearby schools
GreatSchools rating
- 2/10Morningview Elementary SchoolGrades: K-5Distance: 0.4 mi
- 2/10Capitol Heights Jr High SchoolGrades: 6-8Distance: 0.7 mi
- 2/10Lee High SchoolGrades: 9-12Distance: 0.9 mi
Schools provided by the listing agent
- Elementary: Morningview Elementary School
- Middle: Goodwyn Middle School,
- High: Dr. Percy Julian High School
Source: MAAR. This data may not be complete. We recommend contacting the local school district to confirm school assignments for this home.
- $100,4003 bd2 ba1k sqft124 E Salem Dr, Montgomery, AL 36109Off Market
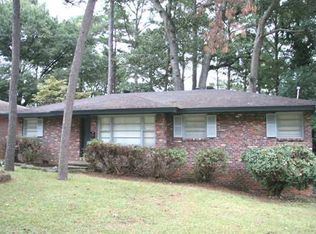
- $104,7003 bd1 ba1.3k sqft136 E Salem Dr, Montgomery, AL 36109Off Market
- $85,0003 bd1 ba1k sqft118 E Salem Dr, Montgomery, AL 36109Off Market

- $130,5003 bd2 ba1.5k sqft63 Holliday Dr, Montgomery, AL 36109Off Market
- $129,9003 bd2 ba2k sqft142 E Salem Dr, Montgomery, AL 36109Sold
- $105,000-- bd1 ba1.3k sqft59 Holliday Dr, Montgomery, AL 36109Sold
- $96,600-- bd1 ba1.5k sqft125 E Salem Dr, Montgomery, AL 36109Off Market
- $99,000-- bd1 ba1.2k sqft131 E Salem Dr, Montgomery, AL 36109Off Market
A local agent can set up tours, give advice and negotiate with sellers.
Similar homes
- $105,0003 bd2 ba1k sqft158 Eton Rd, Montgomery, AL 36109For Sale
 MLS ID #585759, Tammitha Prince, Capital Rlty Grp River Region. MAAR
 - $105,0003 bd1 ba1k sqft3607 Nottingham Rd, Montgomery, AL 36109For Sale
 MLS ID #587344, Steven Koleno, Beycome Brokerage Realty LLC.. MAAR
 - $99,5003 bd1 ba1.3k sqft21 Kent St, Montgomery, AL 36109For Sale
 MLS ID #581605, Keisha Glasscock, SNC Real Estate LLC.. MAAR
 - $118,5003 bd2 ba1.8k sqft4430 Wares Ferry Rd, Montgomery, AL 36109For Sale
 MLS ID #588151, Neal Bright, Jr., Partners Realty. MAAR
 - $105,0003 bd1 ba1k sqft3351 Habersham Rd, Montgomery, AL 36109For SaleMLS ID #587352, Katie Fisher, Century 21 Brandt Wright, Inc.. MAAR
- $115,0003 bd1 ba1.3k sqft2454 Woodlawn St, Montgomery, AL 36106For SaleMLS ID #587715, Tamekia Matthews, Matthews Realty, LLC.. MAAR
- $104,9993 bd1 ba1k sqft3219 Fairfax Rd, Montgomery, AL 36109For SaleMLS ID #578619, Shannen O'Leary, Harris And Atkins Real Estate. MAAR
- $135,0003 bd2 ba1.5k sqft688 Joryne Dr, Montgomery, AL 36109For SaleMLS ID #587718, Larry Alford, Corwin Realty Group. MAAR
- $145,0003 bd1 ba1.4k sqft723 Hillman St, Montgomery, AL 36109For SaleMLS ID #588375, Morgan M. Rector, All 3 Realty, LLC.. MAAR
- $119,5003 bd1 ba1.1k sqft2334 Winona Ave, Montgomery, AL 36107For SaleMLS ID #587568, Melissa Snowden, ARC Realty. MAAR
- $139,9003 bd2 ba1.4k sqft856 Greg Dr, Montgomery, AL 36109For SaleMLS ID #588383, Lili Moore, Lokation Real Estate LLC.. MAAR
- $159,0003 bd2 ba1.9k sqft28 Eton Rd, Montgomery, AL 36109For SaleMLS ID #587610, Shannen O'Leary, Harris And Atkins Real Estate. MAAR
- $110,0003 bd2 ba1.3k sqft2106 Capitol Ave, Montgomery, AL 36107For SaleMLS ID #583913, Leandrew Jones, Jr, KW Montgomery. MAAR
- $107,0003 bd1 ba1.2k sqft2040 McKinley Ave, Montgomery, AL 36107For SaleMLS ID #583910, Leandrew Jones, Jr, KW Montgomery. MAAR
- $148,0003 bd2 ba1.3k sqft2140 Windsor Ave, Montgomery, AL 36107For SaleMLS ID #588916, Steven Dillard, RE/MAX Properties LLC. MAAR
- $115,0003 bd2 ba1.2k sqft1024 N Burbank Dr, Montgomery, AL 36117For SaleMLS ID #588284, Michelle J. Goodman, Southern Classic Realty. MAAR
- $114,0003 bd1 ba1.1k sqft421 Nottingham Rd, Montgomery, AL 36109For SaleMLS ID #579534, Amee Carr, RE/MAX Cornerstone Plus. MAAR
- $139,9003 bd2 ba1.1k sqft744 Duval Dr, Montgomery, AL 36109For SaleMLS ID #588315, CJ Hodges, Paramount Properties, LLC.. MAAR
- $155,0003 bd2 ba1.8k sqft3006 Pelzer Ave, Montgomery, AL 36109For SaleMLS ID #584833, Ashley R. Patterson, Camelot Properties LLC.. MAAR
- $104,0003 bd1 ba1.3k sqft2627 Fisk Rd, Montgomery, AL 36111For SaleMLS ID #586047, Karen Albright, Opendoor Brokerage LLC.. MAAR
