Welcome to 800 Joryne — a beautiful opportunity to own a well-maintained home with comfort, space, and value. This property features a functional layout perfect for both everyday living and entertaining. Enjoy spacious living areas, a welcoming kitchen, and plenty of natural light throughout.
Step outside to a generous yard ideal for relaxing, gatherings, or future customization. Conveniently located near shopping, dining, and major roadways, this home offers both accessibility and a peaceful setting.
For sale
$145,000
800 Joryne Dr, Montgomery, AL 36109
3beds
1,540sqft
Single Family Residence
Built in 1960
0.37 Acres Lot
$141,800 Zestimate®
$94/sqft
$-- HOA
What's special
Welcoming kitchenFunctional layout
- 173 days
- 59
- 3
Zillow last checked:
Listing updated:
Listed by:
Coby Savage 334-717-5832,
EXIT Garth Realty - Troy,
CeCe Savage 334-593-0489,
EXIT Garth Realty
Source: MAAR,MLS#: 586355 Originating MLS: Montgomery Area Association Of Realtors
Originating MLS: Montgomery Area Association Of RealtorsFacts & features
Interior
Bedrooms & bathrooms
- Bedrooms: 3
- Bathrooms: 2
- Full bathrooms: 2
Cooling
- Central Air, Electric
Appliances
- Included: Gas Water Heater
Features
- Flooring: Wood
Interior area
- Total interior livable area: 1,540 sqft
Property
Parking
- Total spaces: 2
- Parking features: Attached Carport
- Carport spaces: 2
Features
- Levels: One
- Stories: 1
- Patio & porch: Patio
- Exterior features: Patio
- Pool features: None
Lot
- Size: 0.37 Acres
- Features: City Lot
Details
- Parcel number: 1005152012001.000
Construction
Type & style
- Home type: SingleFamily
- Architectural style: One Story
- Property subtype: Single Family Residence
Materials
- Brick
- Foundation: Slab
Condition
- New construction: No
- Year built: 1960
Utilities & green energy
- Sewer: Public Sewer
- Water: Public
- Utilities for property: Unknown
Community & HOA
Community
- Subdivision: Mayfair
HOA
- Has HOA: No
Location
- Region: Montgomery
Financial & listing details
- Price per square foot: $94/sqft
- Tax assessed value: $130,300
- Annual tax amount: $632
- Date on market: 5/1/2026
- Cumulative days on market: 174 days
- Listing terms: Cash,Conventional,FHA
Estimated market value
$141,800
$135,000 - $149,000
$1,338/mo
Price history
| Date | Event | Price |
|---|---|---|
| 5/27/2026 | Price change | $145,000-3.3%$94/sqft |
Source:  MAAR #586355 Report a problem MAAR #586355 Report a problem | ||
| 5/1/2026 | Listed for sale | $150,000$97/sqft |
Source: MAAR #586355 Report a problem | ||
Public tax history
| Year | Property taxes | Tax assessment |
|---|---|---|
| 2025 | $632 +2.7% | $13,040 +2.7% |
| 2024 | $616 +10.6% | $12,700 +10.6% |
| 2023 | $557 +53.5% | $11,480 +15.5% |
| 2022 | $363 +13.5% | $9,940 |
| 2021 | $320 +3.3% | -- |
| 2020 | $310 -1.8% | $8,480 |
| 2019 | $315 -10.8% | -- |
| 2018 | $353 +4.8% | $9,680 -46.9% |
| 2017 | $337 | $18,220 -2.9% |
| 2014 | $337 -1.6% | $18,760 +8.6% |
| 2013 | $342 | $17,280 |
| 2011 | -- | -- |
Find assessor info on the county website
Monthly payment
Est. payment
Payment breakdown
Explore the cost of this home by adjusting the details. Changes won't be saved.Climate risks
Neighborhood: 36109
Nearby schools
Schools provided by the listing agent
- Elementary: Dalraida Elementary School
- Middle: Capitol Heights Middle School,
- High: Dr. Percy Julian High School
Source: MAAR. This data may not be complete. We recommend contacting the local school district to confirm school assignments for this home.
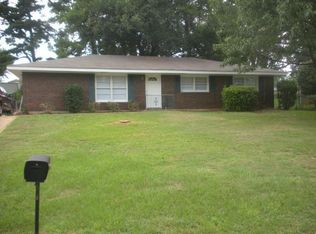


Similar homes
- $144,9003 bd2 ba1.3k sqft670 Joryne Dr, Montgomery, AL 36109For Sale
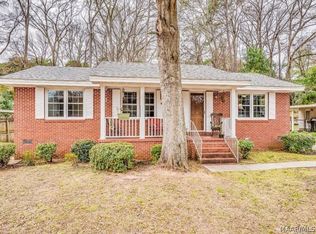 MLS ID #585175, Demetria Mock-Mims, A & C Real Estate, LLC.. MAAR
 - $145,0003 bd2 ba1.5k sqft3839 Marquette Dr, Montgomery, AL 36109For Sale
 MLS ID #589899, Sarah Little, Pinnacle Group at KW Montg.. MAAR
 - $130,5003 bd2 ba1.3k sqft3808 Bienville Rd, Montgomery, AL 36109For Sale
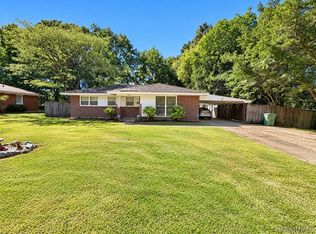 MLS ID #591001, Tammitha Prince, Capital Rlty Grp River Region. MAAR
 - $149,9003 bd2 ba1.9k sqft125 Kent St, Montgomery, AL 36109For Sale
 MLS ID #591257, Donna H. Cox, REMAX Cornerstone Realty. MAAR
 - $129,9003 bd2 ba1.7k sqft440 Planters Rd, Montgomery, AL 36109For Sale
 MLS ID #21455214, Yvonne Harris, Trelora Realty, INC. GALMLS
